
4122 HARBOUR COVE CIRCLE, MISSOURI CITY, TX 77459
Homes for sale in Missouri City.
Homes for sale in 77459.
4122 Harbour Cove Circle
Missouri City, TX 77459
List Price$469,000
Listing #93689324
4
Bedrooms
3 full, 1 partial
Bathrooms
2,694
Square Feet
House
Type
About This Property
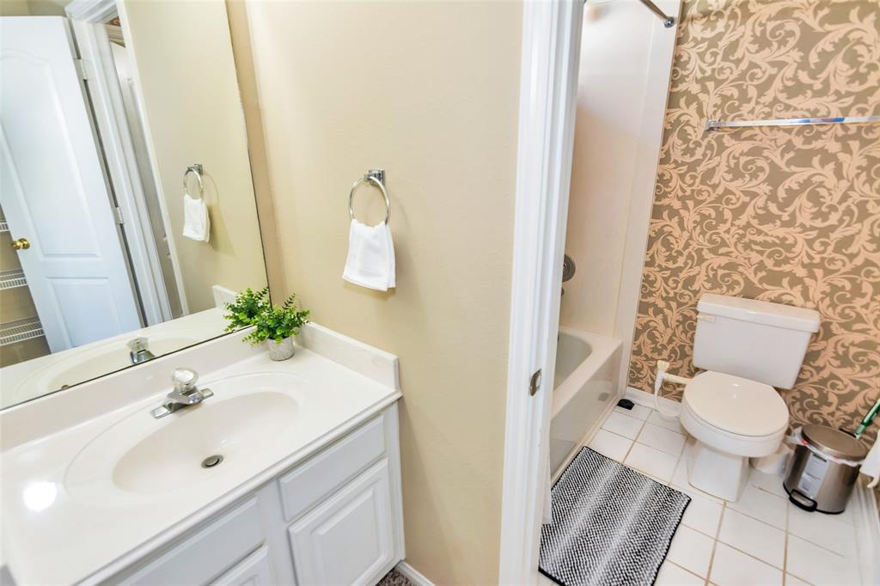
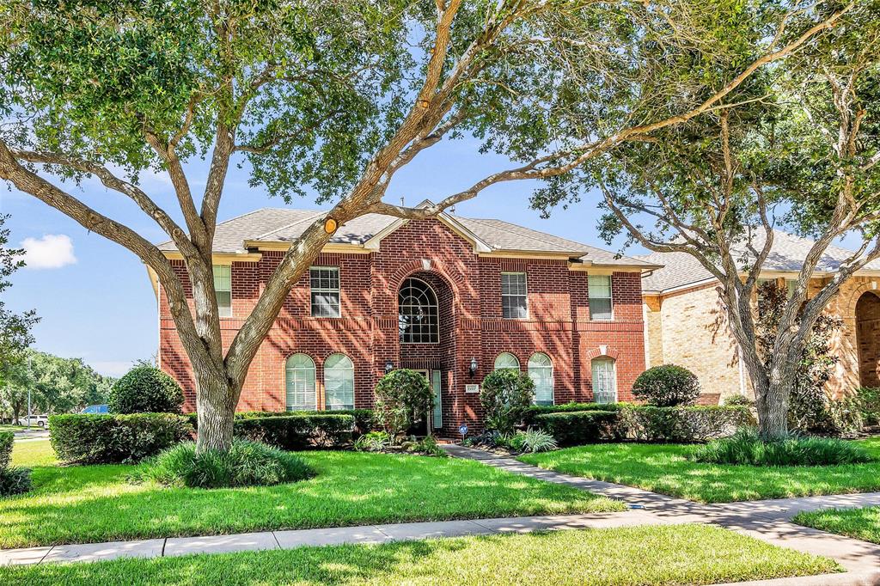
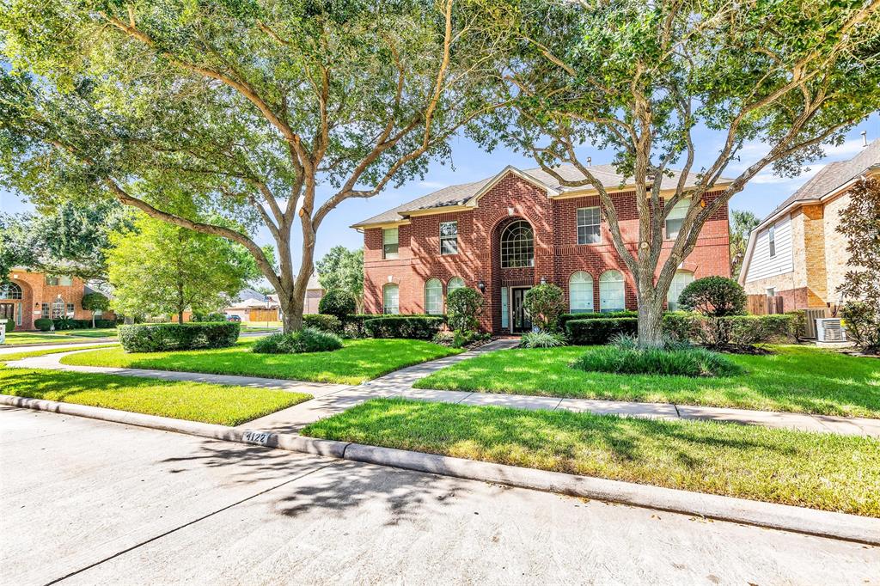
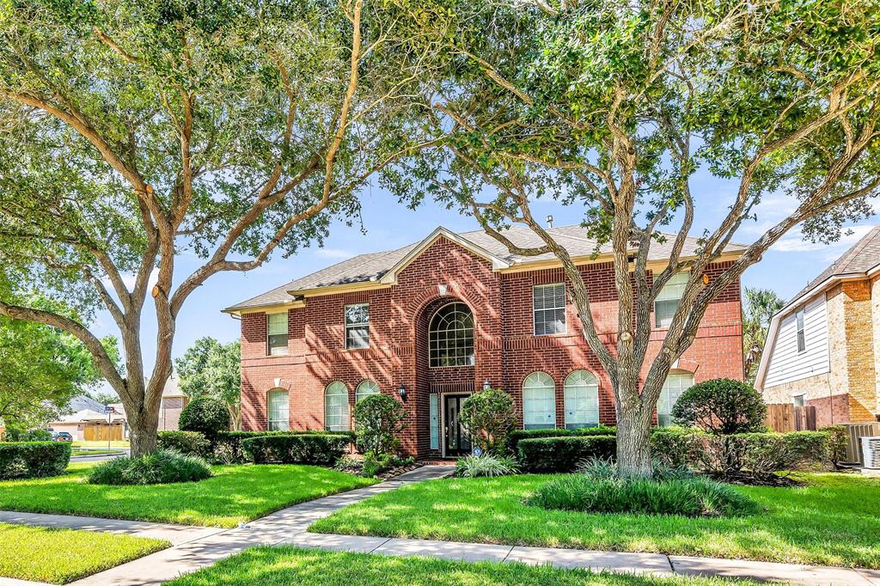
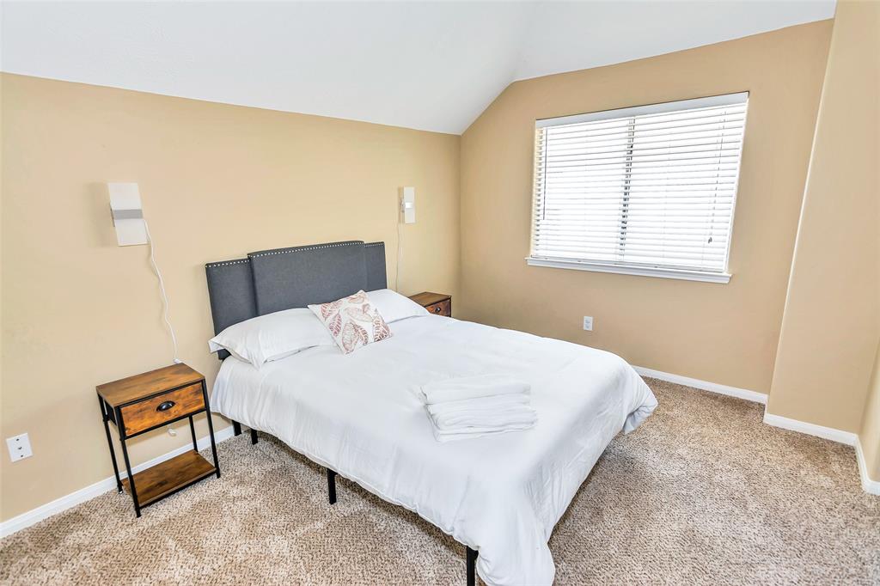
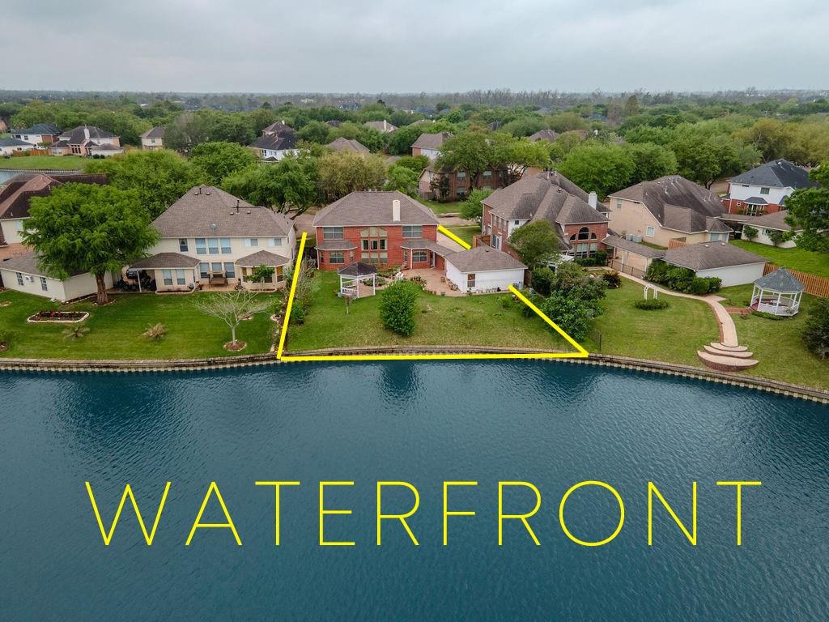
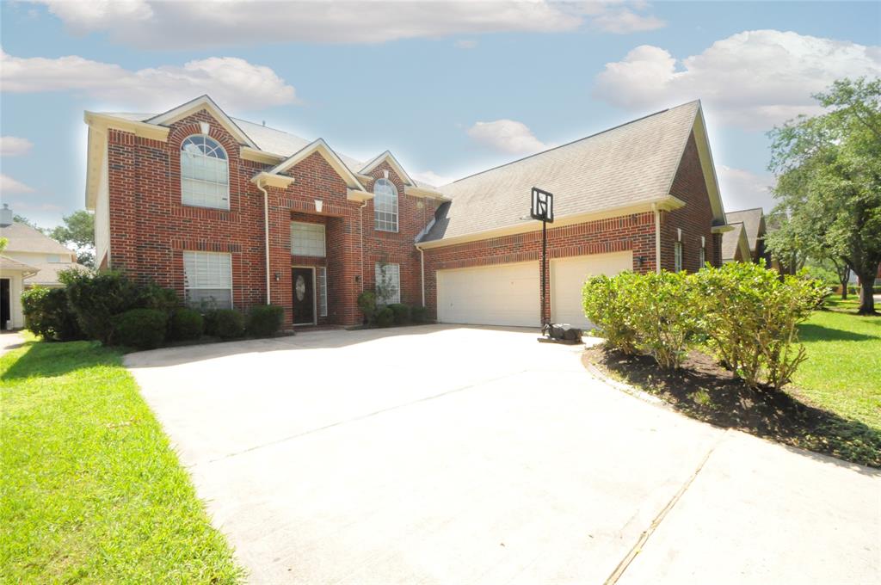

Gorgeous 4-bedroom 3.5 bath home located on a large corner lot in the Colony Lakes subdivision. The roof is new, Both unit A/C replace in 2023. Elegant formal dining room and living room with beautiful wood flooring. Spacious 2 story family room connects to the kitchen and breakfast room. Primary suite downstairs has hardwoods and updated primary bath with shower and soaking tub. Upstairs features a game room, three bedrooms, and two bathrooms. The Backyard oasis has a large patio, pretty landscaping, and plenty of room for a pool. 3 car garage and sprinklers front & back yard. Recent updates include A/C, water heater , all new faucets , cooking top, washing dryer and refrigerator included, furnace, carpet, and interior paint. Conveniently located close to exemplary FBISD schools, shopping, and HWY 6. This beautiful home is a must see!
Property Features
Location Information
County
Fort Bend
Geo Market Area
Missouri City Area
MLS Area
29
Subdivision
Colony Lakes
Latitude
29.558808
Directions
SOUTH ON HWY 6 TO 1092 - TAKE RIGHT ON GLEN LAKES, LEFT ON COLONY BAY, RT ON BELMONT SHORE
Longitude
-95.568453
Interior Features
Primary Bedroom on Main
Yes
Primary Bathroom Description
Half Bath, Primary Bath: Double Sinks, Secondary Bath(s): Tub/Shower Combo
Total Rooms
9
1/2 Baths
1
Room Descriptions
12x10 Bedroom, 12x11 Breakfast, 12x12 Bedroom, 13x11 Bedroom, 13x11 Game Room, 13x12 Primary Bedroom, 14x16 Living Room, 19x16 Den, 8x6 Utility
Has Fireplace
Yes
Bedroom Description
Primary Bed - 1st Floor, Walk-In Closet
Fireplace Description
Freestanding, Gas Connections
Exterior Features
Style
Traditional
Garage Spaces
3
Stories
2
Has a Pool
No
Is New Construction
No
Acre Range
0 Up To 1/4 Acre
Exterior
Fully Fenced, Patio/Deck, Sprinkler System
Lot Description
Corner
Siding
Brick, Cement Board
Lot Size in Acres
0
Parking Description
Detached Garage
Lot Size in Sq. Ft.
8,586
Has Garage
Yes
Is One Story
No
School
School District
Fort Bend
Middle School
FIRST COLONY MIDDLE SCHOOL
Elementary School
AUSTIN PARKWAY ELEMENTARY SCHOOL
High School
ELKINS HIGH SCHOOL
Additional Information
Finance Available
Cash Sale, Conventional, FHA, VA
Year Built
1999
Property Type
SFR
Status
Active
Property SubType
Single-Family
Similar Listings
Mortgage Calculator
$2,189
per month
30 Year Fixed. 3.52% Interest Rate.
Principal + Interest
$1,690
Monthly Tax
$390
Monthly Insurance
$109
yrs
%
$
$
Based on a fully amortized fixed rate loan. Ask your agent for the tax rates in your area. Insurance estimate is based on an average cost, your final premium cost will be determined by the type of coverage you select. This program only provides an estimate.
Schools
Walk Score
Real Estate IDX Powered by iHomefinder