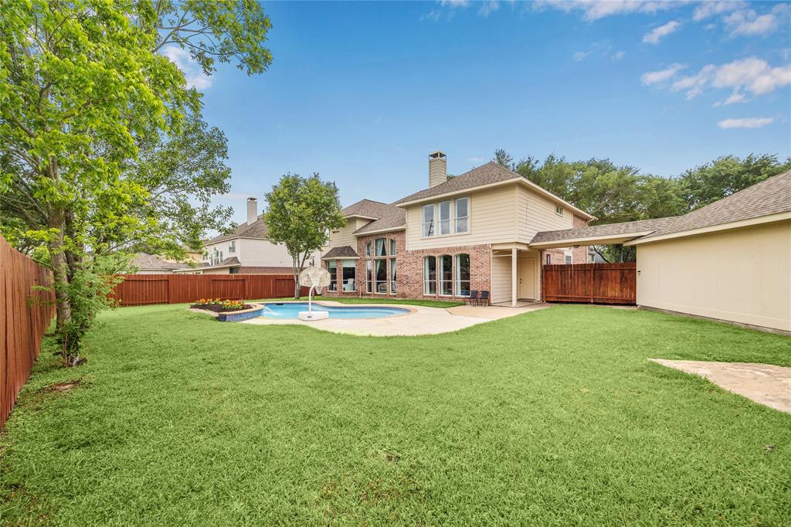
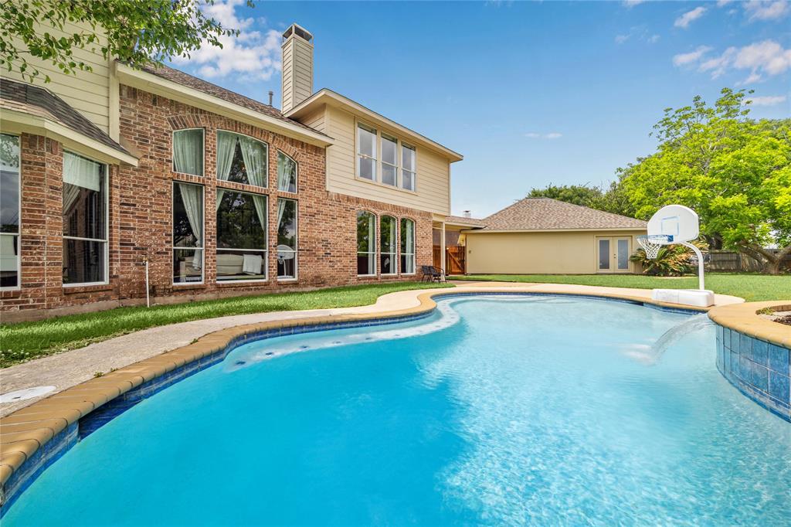
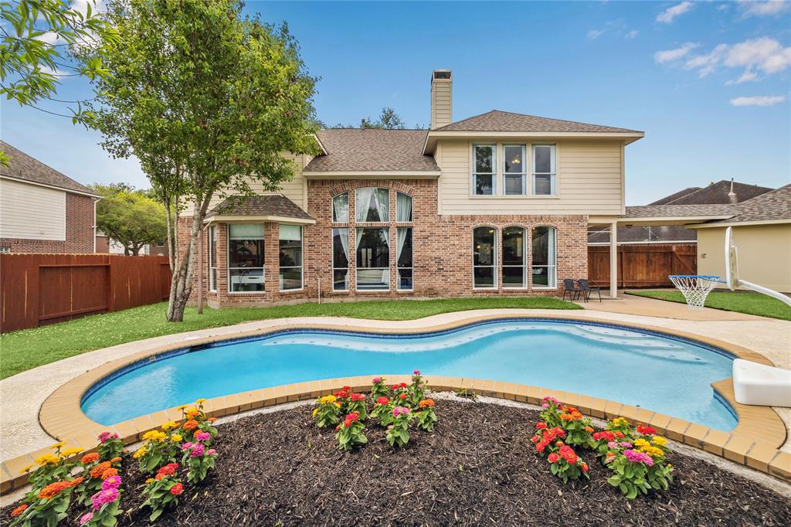
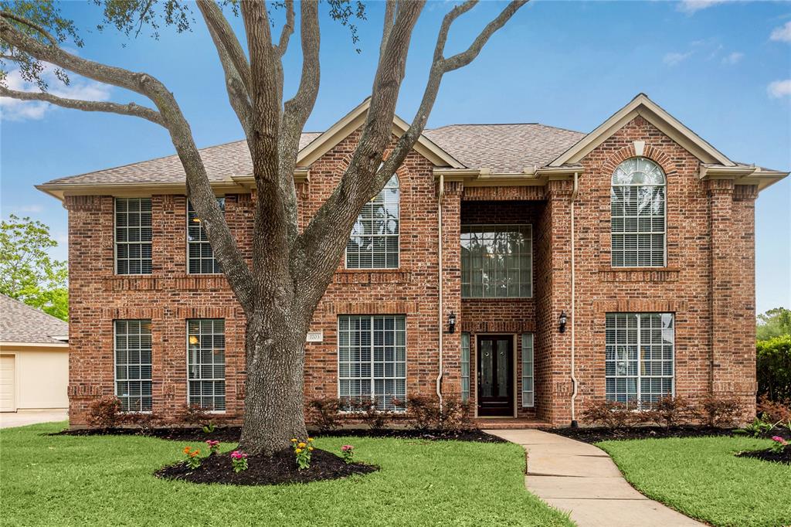
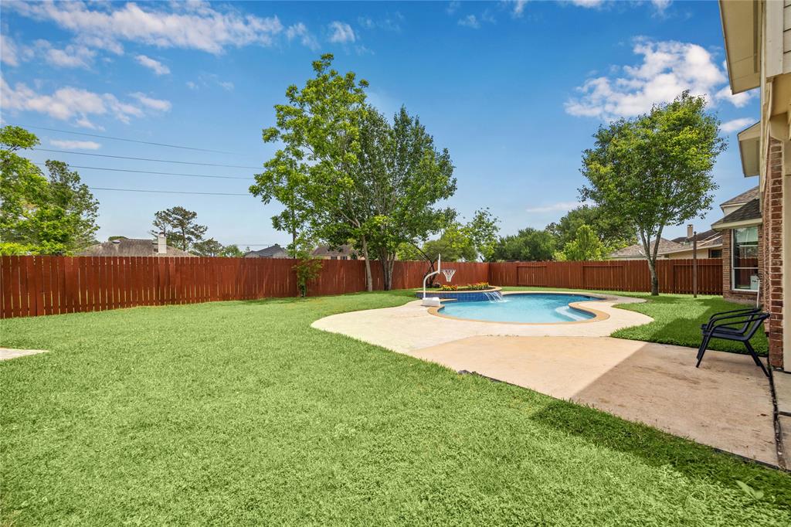
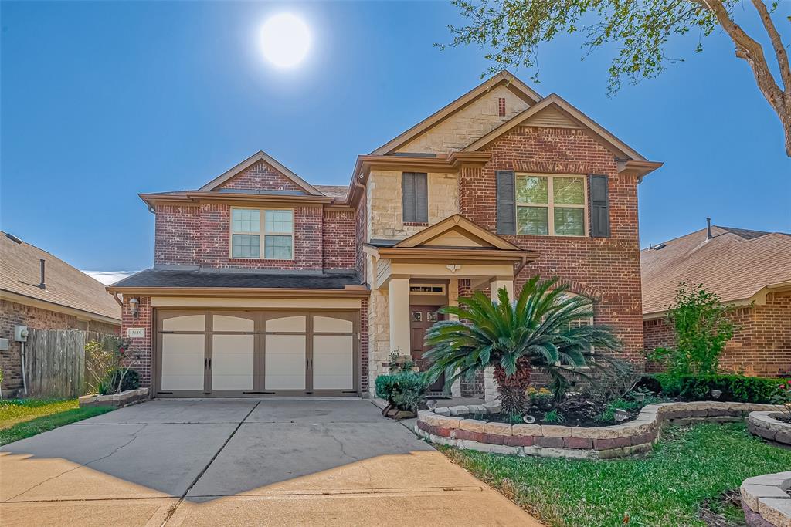
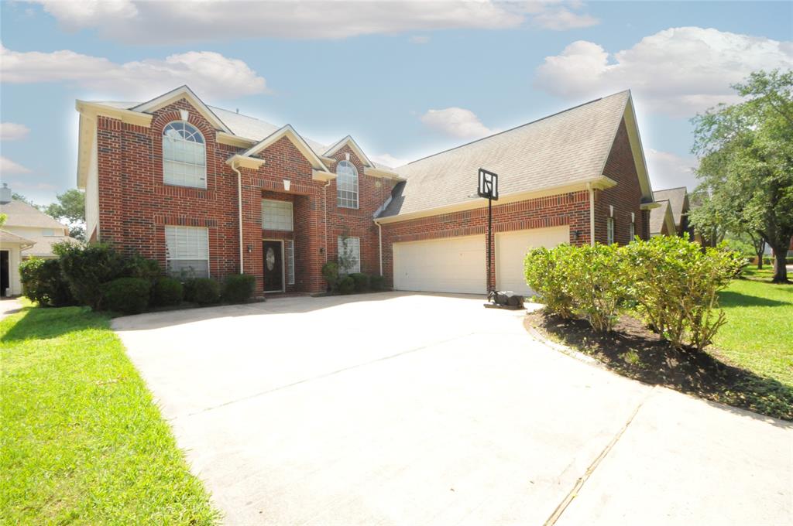
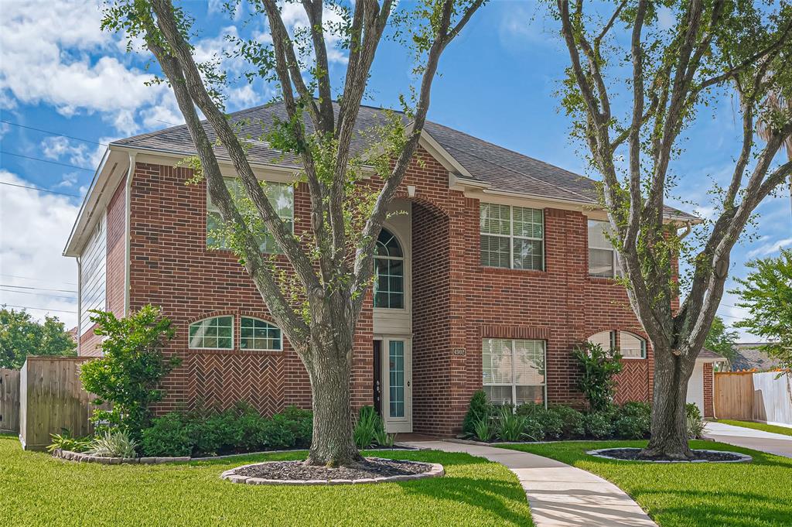
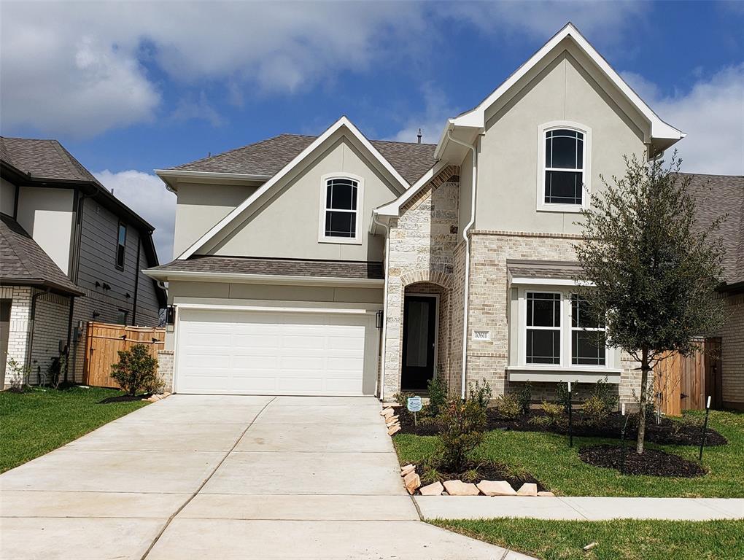
5-Bedroom Home with Pool, Privacy, and Exceptional Amenities -- Missouri City/Sugar Land AreaWelcome to your dream home! Nestled in an amenity-rich neighborhood, this spacious 5-bedroom, 3.5-bathroom residence offers comfort, functionality, and space for both relaxation and entertaining.With high ceilings and an open floor plan that creates an inviting flow throughout the home. Expansive windows with lots of natural light and picturesque views of the backyard and private pool. With no direct neighbors behind or on the side, you'll enjoy added privacy and serenity.The main living area features a double-sided gas log/wood-burning fireplace shared between the living room and den, ideal for cozy gatherings. A two-way staircase adds charm and accessibility. The large kitchen opens to a spacious dining area, providing ample room for family meals and entertaining guests.The detached garage includes a private bonus room--perfect for a game room, home office, or remote work setup.
Property Features
Location Information
County
Fort Bend
Geo Market Area
Missouri City Area
LegalSubdivision
LAKESHORE AT BRIGHTWATER
Subdivision
Lakes at Brightwaters
MLS Area
29
Directions
Traveling East on Main 90A; turn left on Murphy Rd., turn right on Lexington Blvd., turn left on Brightwater Dr., turn left on Midstream Dr., the destination will be on your left.
10x14 Bedroom, 10x14 Primary Bath, 11x26 Extra Room, 12x14 Bedroom, 12x8 Breakfast, 13x11 Bedroom, 13x12 Bedroom, 14x12 Kitchen, 14x15 Den, 14x15 Dining Room, 15x14 Living Room, 15x15 Game Room, 21x13 Primary Bedroom
Has Fireplace
Yes
Bedroom Description
En-Suite Bath, Primary Bed - 1st Floor, Walk-In Closet
Fireplace Description
Gas Connections
Exterior Features
Style
Traditional
Garage Spaces
2
Stories
2
Has a Pool
Yes
Is New Construction
No
Acre Range
0 Up To 1/4 Acre
Exterior
Back Yard, Back Yard Fenced, Fully Fenced, Patio/Deck, Porch, Subdivision Tennis Court
Lot Description
Subdivision Lot
Siding
Brick, Wood
Lot Size in Acres
0
Parking Description
Detached Garage
Lot Size in Sq. Ft.
11,651
Has Garage
Yes
Is One Story
No
School
School District
Fort Bend
Middle School
DULLES MIDDLE SCHOOL
Elementary School
LEXINGTON CREEK ELEMENTARY SCHOOL
High School
DULLES HIGH SCHOOL
Additional Information
Finance Available
Cash Sale, Conventional, FHA, VA
Year Built
1997
Property Type
SFR
Status
Active
Property SubType
Single-Family
Similar Listings
Active
$599,900
5 Beds
4 Baths
3,880 SqFt.
3939 Siderno Drive
Missouri City, TX 77459
#52205491
House
Listing Courtesy of: Greer Real Estate Solution, LLC
Active
$575,000
5 Beds
4 Baths
3,370 SqFt.
3619 Canton Hills Lane
Missouri City, TX 77459
#42776300
House
Listing Courtesy of: Land & Luxe Realty
Active
$439,000
5 Beds
4 Baths
3,315 SqFt.
2631 Plantation Hollow Court
Missouri City, TX 77459
#6702165
House
Listing Courtesy of: Discovered Homes Inv.Inc. Raphael Ojo
Active
Virtual Tour
$459,000
5 Beds
4 Baths
2,979 SqFt.
4902 Cedar Spring Drive
Missouri City, TX 77459
#27325938
House
Listing Courtesy of: Keller Williams Realty Southwest
Active
$525,900
5 Beds
4 Baths
2,650 SqFt.
10611 Hidden Rock Drive
Missouri City, TX 77459
#24924604
House
Listing Courtesy of: RE/MAX Grand
Active
$544,990
5 Beds
4 Baths
2,506 SqFt.
4031 Honeyspring Drive
Missouri City, TX 77459
#31869155
House
Listing Courtesy of: Shea Homes
Active
$519,000
5 Beds
4 Baths
3,190 SqFt.
842 Dahlia Petal Drive
Missouri City, TX 77459
#56868780
House
Listing Courtesy of: Excel Realty CO
Active
$485,000
5 Beds
4 Baths
3,621 SqFt.
3638 Aldridge Drive
Missouri City, TX 77459
#3689645
House
Listing Courtesy of: World Wide Realty,LLC
Active
$579,989
5 Beds
4 Baths
3,245 SqFt.
1711 Country Air Lane
Missouri City, TX 77459
#50896110
House
Listing Courtesy of: Team Riddle Realty
Active
Virtual Tour
$579,000
5 Beds
5 Baths
4,010 SqFt.
2102 N Fountain Valley Drive
Missouri City, TX 77459
#81204408
House
Listing Courtesy of: Connect Realty.com
Active
$599,900
5 Beds
4 Baths
3,880 SqFt.
3939 Siderno Drive
Missouri City, TX 77459
#52205491
House
Listing Courtesy of: Greer Real Estate Solution, LLC
Active
$575,000
5 Beds
4 Baths
3,370 SqFt.
3619 Canton Hills Lane
Missouri City, TX 77459
#42776300
House
Listing Courtesy of: Land & Luxe Realty
Active
$439,000
5 Beds
4 Baths
3,315 SqFt.
2631 Plantation Hollow Court
Missouri City, TX 77459
#6702165
House
Listing Courtesy of: Discovered Homes Inv.Inc. Raphael Ojo
Active
Virtual Tour
$459,000
5 Beds
4 Baths
2,979 SqFt.
4902 Cedar Spring Drive
Missouri City, TX 77459
#27325938
House
Listing Courtesy of: Keller Williams Realty Southwest
Mortgage Calculator
$2,496
per month
30 Year Fixed. 3.52% Interest Rate.
Principal + Interest
$1,927
Monthly Tax
$445
Monthly Insurance
$124
yrs
%
$
$
Based on a fully amortized fixed rate loan. Ask your agent for the tax rates in your area. Insurance estimate is based on an average cost, your final premium cost will be determined by the type of coverage you select. This program only provides an estimate.