
4339 WAIKIKI DR, SAN ANTONIO, TX 78218
Homes for sale in San Antonio.
Homes for sale in 78218.
4339 WAIKIKI DR
San Antonio, TX 78218
List Price$1,650Rental


Listing #1857881
3
Bedrooms
2 full
Bathrooms
1,473
Square Feet
Rental
Type
About This Property
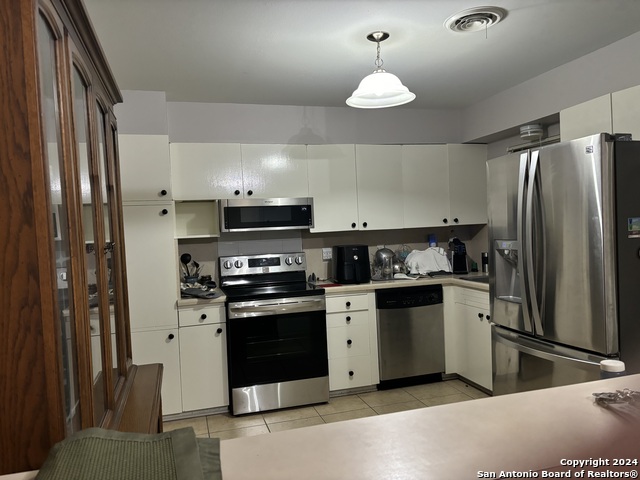
Property is also for sale! Welcome to your dream home on Waikiki Drive! This charming and beautifully updated 3-bedroom, 2-bathroom residence is ready to welcome you with open arms. As you step inside, you'll be greeted by a beautifully updated interior with modern touches throughout. The heart of the home is a stunning new kitchen, where quartz countertops gleam under the tasteful lighting. Brand new appliances offer both style and functionality, making cooking a true pleasure. This kitchen opens to a generous living space, ideal for entertaining or relaxing family evenings. Both bathrooms have been thoughtfully updated to provide a spa-like atmosphere, offering a peaceful retreat with every visit. The new flooring throughout the home adds warmth and elegance, and fresh paint offers a crisp, clean look. An important feature of this charming home is its solid foundation, which has been recently repaired and comes with a 10-year warranty for peace of mind. You can settle into this beautiful space without the worry of impending repairs for years to come. Situated on a welcoming street, this charming abode not only promises comfort and style but also offers an ideal location. Immerse yourself in the community, with convenient access to shops, dining, and local attractions. Don't miss this opportunity to own your perfect piece of paradise on Waikiki Drive. This home won't last long on the market, so schedule your private showing today to come see all that it offers!
Listing Courtesy of Jeffrey Dillingham, Dillingham & Toone Real Estate (210) 305-2080
Property Features
Location Information
County
Bexar
Subdivision
EAST TERRELL HILLS HEIGHTS
MLS Area
1300
Interior Features
Room Dimensions
Dining: 9x12, Living: 12x18, Kitchen: 11x8, Family: 13x14, MasterBR: 14x11, BR2: 10x10, BR3: 10x11
Heating
Central
Interior
Two Living Area, Liv/Din Combo, Eat-In Kitchen, Game Room, Utility Room Inside, 1st Floor Lvl/No Steps, Converted Garage, Open Floor Plan
Heating Fuel
Natural Gas
Master Bedroom Description
Ceiling Fan, Full Bath
Cooling
One Central
Master Bathroom Description
Shower Only, Single Vanity
Floors
Carpeting, Vinyl
Amenities
None
Exterior Features
Style
One Story, Ranch
Parking Description
None/Not Applicable
Foundation
Slab
Pool Description
None
Roof
Composition
Lot Description
0.207
Water / Sewer
Water System, Sewer System
School
School District
North East I.S.D
Jr. High School
Call District
Elementary School
Call District
High School
Call District
Additional Information
Property Type
RNT
Fees Include
Ceiling Fans, Washer Connection, Dryer Connection, Stove/Range, Disposal, Dishwasher
Year Built
1959
Miscellaneous
Owner-Manager
Status
New
Similar Listings


Mortgage Calculator
$6
per month
30 Year Fixed. 3.52% Interest Rate.
Principal + Interest
$5
Monthly Tax
$1
Monthly Insurance
$0
yrs
%
$
$
Based on a fully amortized fixed rate loan. Ask your agent for the tax rates in your area. Insurance estimate is based on an average cost, your final premium cost will be determined by the type of coverage you select. This program only provides an estimate.
Schools
Walk Score
Real Estate IDX Powered by iHomefinder