
258 ANTRIM, SAN ANTONIO, TX 78218
Homes for sale in San Antonio.
Homes for sale in 78218.
258 Antrim
San Antonio, TX 78218
List Price$1,695Rental


Listing #1858167
3
Bedrooms
2 full
Bathrooms
1,252
Square Feet
Rental
Type
About This Property
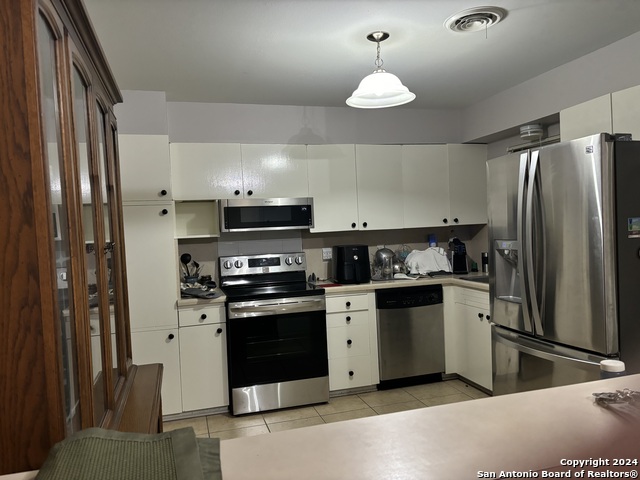
Charming mid-century modern one-story home, recently renovated just in time for the holidays! This inviting 3-bedroom, 2-bath property features a spacious and functional layout with generous living, dining, and kitchen areas. The kitchen showcases warm neutral tones accented by a stylish splash of blue on the cabinets, ample base and wall storage, and a large pantry conveniently located next to the refrigerator. The home boasts beautiful flooring throughout, with the exception of the bathrooms, and nearly step-free access-just a single step down to the laundry room, which offers plenty of space for storage or use as a mudroom. Both the front and back yards are expansive, perfect for outdoor enjoyment. Thoughtfully updated with quality finishes, this home is full of character and ready for move-in. **APP FEES NON-REFUNDABLE**SEE OUR "RESIDENT BENEFIT PACKAGE" 4 options to choose from: TIER 1: $35/month (NO renter's insurance and NO pest control on demand included) TIER 2: $45.95/month (renter's insurance included but NO pest control on demand) TIER 3: $65/month (pest control on demand included NO renter's insurance) TIER 4: $75/month (renter's insurance AND pest control on demand included)
Listing Courtesy of Paula O'Neal, Windrose Realty, LLC (210) 560-4576
Property Features
Location Information
County
Bexar
Subdivision
WILSHIRE TERRACE NE
MLS Area
1300
Interior Features
Room Dimensions
Dining: 20x18, Living: 18x16, Kitchen: 16x12, MasterBR: 14x12, BR2: 12x12, BR3: 14x14
Heating
Central
Interior
One Living Area, Separate Dining Room
Heating Fuel
Electric
Master Bedroom Description
DownStairs, Full Bath
Cooling
One Central
Master Bathroom Description
Shower Only
Floors
Ceramic Tile, Laminate
Amenities
None
Exterior Features
Style
One Story, Contemporary
Water Supplier
SAWS
Foundation
Slab
Electric Supplier
CPS Energy
Roof
Composition
Parking Description
Converted Garage, None/Not Applicable
Water / Sewer
Water System, City
Pool Description
None
Sewer Supplier
SAWS
Lot Description
0.214
School
School District
North East I.S.D
Jr. High School
Garner
Elementary School
Wilshire
High School
Macarthur
Additional Information
Property Type
RNT
Fees Include
Ceiling Fans, Chandelier, Washer Connection, Dryer Connection, Stove/Range, Disposal, Dishwasher
Year Built
1955
Miscellaneous
Broker-Manager
Status
New
Similar Listings


Mortgage Calculator
$7
per month
30 Year Fixed. 3.52% Interest Rate.
Principal + Interest
$6
Monthly Tax
$1
Monthly Insurance
$0
yrs
%
$
$
Based on a fully amortized fixed rate loan. Ask your agent for the tax rates in your area. Insurance estimate is based on an average cost, your final premium cost will be determined by the type of coverage you select. This program only provides an estimate.
Schools
Walk Score
Real Estate IDX Powered by iHomefinder