
432 MARY LOUISE DR, SAN ANTONIO, TX 78201
Homes for sale in San Antonio.
Homes for sale in 78201.
432 Mary Louise Dr
San Antonio, TX 78201
List Price$545,000

Listing #1957097
About This Property
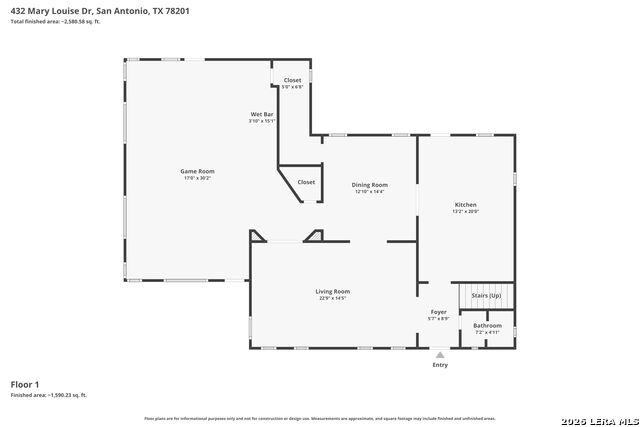
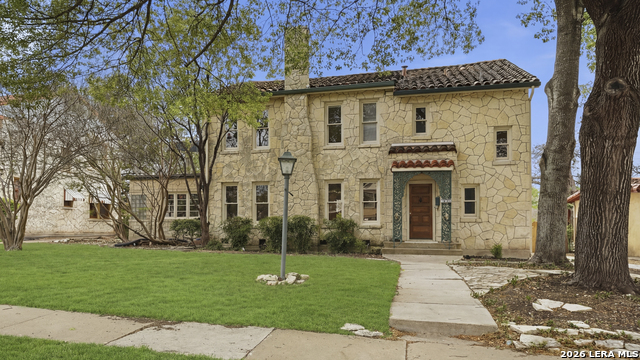
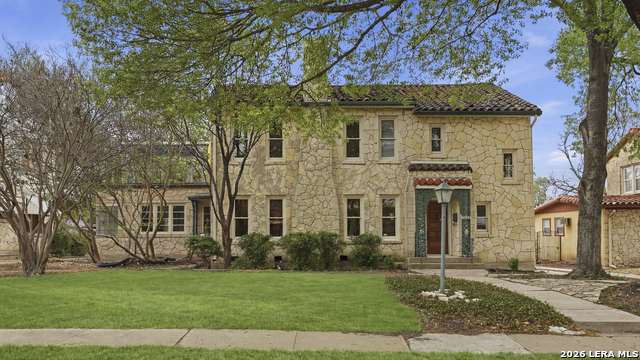
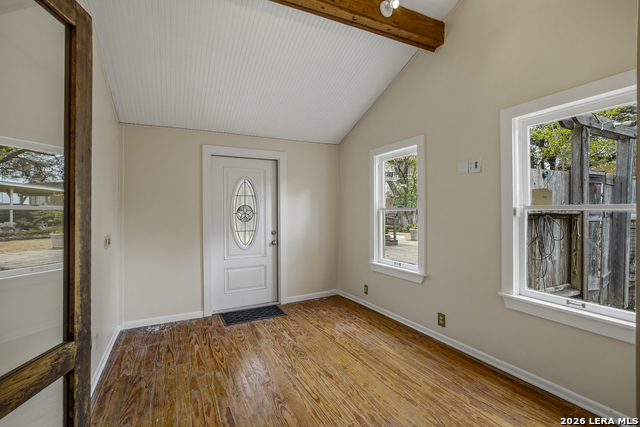
Located in The Monticello Park Historic District built in 1938 by Leo S Karren, HC Thormann and CM Furr, is an enchanting home that combines Spanish style and Tudor with a Modern Art Deco touch. This home invites the creative mind from the classic Chandeliers, the distinct ceilings, the original wood floors, the expansive entertainment room with its unique large wet bar to the top hat etched in the Terrazzo floor as you enter the room, and the formal dining room with its one-of-a-kind ceramic tile ceiling design. The kitchen stove has 8 gas burners, dual oven, 2 sinks, lots of counter space, 200 yr old pantry doors, and a huge luxury refrigerator. Each room has its captivating charm. The room attached to the garage has the potential of becoming a guest house. It has its own style with a vaulted ceiling, a mini full bathroom with vividtiles plus, a stand alone sauna and more. There is much, much more to this beautiful spacious home. The best way to see the details is by clicking the video tour and the 3D tour. Enjoy. All Offers will be considered.
Listing Courtesy of Enid Barrios, Motif Boutique Brokerage (210) 410-3213
Property Features
Location Information
County
Bexar
MLS Area
0800
Neighborhood Amenities
Lake/River Park
Subdivision
MONTICELLO PARK
Interior Features
Room Dimensions
Dining: 14x12, Living: 23x14, Kitchen: 20x13, MasterBR: 18x11, BR2: 17x10, BR3: 13x12, BR4: 12x11
Has Family Room
Yes
Interior
One Living Area, Separate Dining Room, Eat-In Kitchen, Island Kitchen, Game Room, Media Room, Sauna, High Ceilings, Laundry Room
Fireplace Description
One, Living Room, Mock Fireplace
Master Bedroom Description
Upstairs, Walk-In Closet
Heating
Central, Other
Master Bathroom Description
Shower Only, Single Vanity
Heating Fuel
Electric
1/2 Baths
1
Cooling
Two Central, Other
Has Dining Room
Yes
Floors
Saltillo Tile, Ceramic Tile, Wood, Terrazzo
Exterior Features
Style
Two Story, Historic/Older
Parking Description
One Car Garage
Construction
Pre-Owned
Has Garage
Yes
Exterior
Covered Patio, Gas Grill, Deck/Balcony, Chain Link Fence, Partial Fence, Mature Trees, Detached Quarters
Garage Spaces
1
Manufacturer
Unknown
Pool/Spa Description
Hot Tub
Foundation
Slab
Lot Size
0.258
Roof
Clay
Lot Description
1/4 - 1/2 Acre
Water / Sewer
City
School
School District
San Antonio I.S.D.
Jr. High School
Longfellow
Elementary School
Woodlawn
High School
Jefferson
Additional Information
Proposed Terms
Conventional, FHA, VA, 1st Seller Carry, Cash
Status
New
Property Type
SFR
Is Short Sale
No
Property SubType
Single Family Detached
Miscellaneous
Historic District
Year Built
1938
Has a Game Room
Yes
Similar Listings
- Active
$495,000
4 Beds
2 Baths
1,857 SqFt.
785 BURR RD
Terrell Hills, TX 78209
#1746359
House

Listing Courtesy of Elizabeth Barrera Lutz, King William Realty [email protected]

Mortgage Calculator
$2,544
per month
30 Year Fixed. 3.52% Interest Rate.
Principal + Interest
$1,963
Monthly Tax
$454
Monthly Insurance
$127
yrs
%
$
$
Based on a fully amortized fixed rate loan. Ask your agent for the tax rates in your area. Insurance estimate is based on an average cost, your final premium cost will be determined by the type of coverage you select. This program only provides an estimate.
Schools
Walk Score
© 2026 LERA MLS. All rights reserved.
© 2026 LERA MLS. All rights reserved.
The data relating to real estate on this website comes in part from the Internet Data Exchange (IDX) Program of the LERA MLS. IDX information is provided exclusively for consumers' personal non-commercial use and may not be used for any purpose other than to identify prospective properties consumers may be interested in purchasing. All Information Is Deemed Reliable But Is Not Guaranteed Accurate.
LERA MLS data last updated at April 13, 2026, 4:14 PM CT
Real Estate IDX Powered by iHomefinder