
505 RIGSBY, SAN ANTONIO, TX 78210
Homes for sale in San Antonio.
Homes for sale in 78210.
505 Rigsby
San Antonio, TX 78210
List Price$489,000



Listing #1889530
5
Bedrooms
3 full, 1 partial
Bathrooms
2,891
Square Feet
House
Type
About This Property
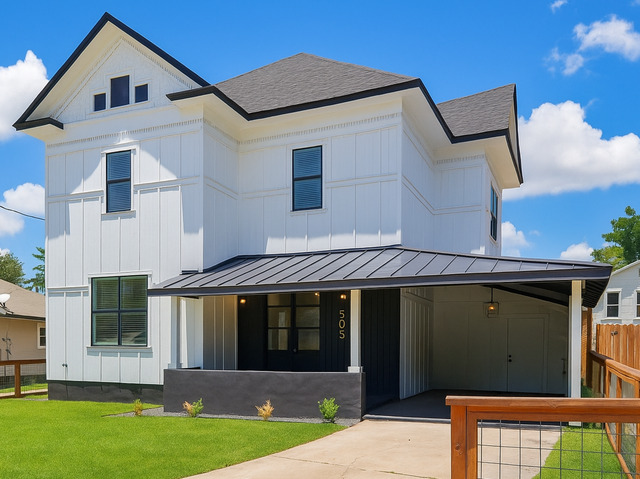
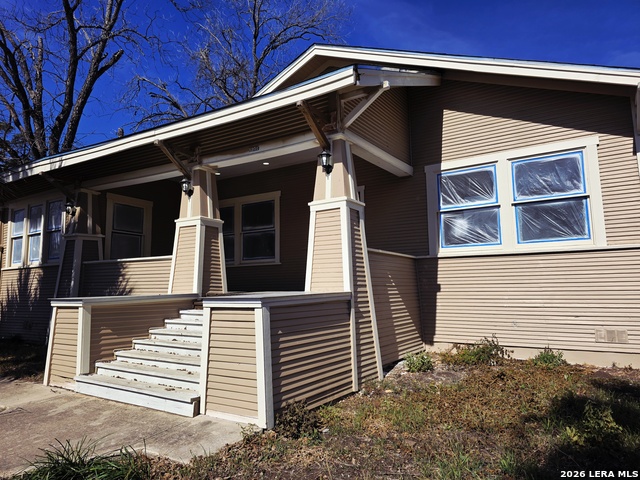
Welcome to this stunning updated 1915 masterpiece, nestled in the highly sought-after Highland Park Estates!! Boasting 5 spacious bedrooms and 3.5 luxurious bathrooms, this one-of-a-kind residence offers the perfect blend of timeless character and contemporary sophistication, all just minutes from Downtown San Antonio, The Pearl, Southtown, The Alamodome, and more!! From the moment you arrive, you're captivated by the striking curb appeal, highlighted by custom modern double doors made of sleek metal and glass. Step inside to a dramatic foyer adorned with a bold black shiplap ceiling and an elegant gold candelabra chandelier, setting the stage for the refined style throughout. The living room exudes warmth and charm, centered around a classic brick fireplace with electric heating-perfect for cozy evenings at home. The heart of the home is the gourmet kitchen, featuring a large center island with bar seating, quartz countertops, custom cabinetry, and modern fixtures-tailor-made for both everyday living and entertaining. The open and airy dining area seamlessly doubles as a second living space, or office space, offering endless versatility. Downstairs, the private primary suite serves as a serene retreat, complete with a spa-like ensuite featuring dual vanities and a glass walk-in shower with built-in bench seating. Upstairs, you'll find four additional bedrooms, including a second primary suite, ideal for guests or multi-generational living. Each room offers unique charm and flexibility, with the fifth bedroom perfectly suited for a home office or study. Step outside to your very own backyard paradise: a beautifully landscaped outdoor space featuring low-maintenance artificial turf, a new privacy fence, and a sparkling in-ground pool-perfect for weekend gatherings or peaceful relaxation. Homes with this level of craftsmanship, character, and location rarely come to market. Don't miss your opportunity to own a truly exceptional home. Schedule your private tour today!
Listing Courtesy of Elisa Romero, Premier Realty Group Platinum (210) 218-8980
Property Features
Location Information
County
Bexar
MLS Area
1900
Neighborhood Amenities
None
Subdivision
HIGHLAND PARK
Interior Features
Room Dimensions
Dining: 14x18, Living: 21x14, Kitchen: 13x20, MasterBR: 14x11, BR2: 14x15, BR3: 14x11, BR4: 14x14
Fireplace Description
One, Living Room
Interior
Two Living Area, Liv/Din Combo, Eat-In Kitchen, Two Eating Areas, Island Kitchen, Study/Library, Utility Room Inside, High Ceilings, Open Floor Plan, Laundry Main Level, Laundry Room, Attic - Pull Down Stairs
Heating
Central
Master Bedroom Description
DownStairs
Heating Fuel
Electric
Master Bathroom Description
Shower Only, Double Vanity
Cooling
Two Central
1/2 Baths
1
Floors
Ceramic Tile, Laminate
Has Dining Room
Yes
Accessibility
No Carpet, Near Bus Line, First Floor Bath, Full Bath
Has Family Room
Yes
Exterior Features
Style
Two Story, Historic/Older
Water / Sewer
Water System, Sewer System, City
Construction
Pre-Owned
Parking Description
None/Not Applicable
Exterior
Privacy Fence
Has a Pool
Yes
Manufacturer
Unknown
Pool/Spa Description
None
Roof
Composition
Lot Size
0.172
School
School District
San Antonio I.S.D.
Jr. High School
Poe
Elementary School
Highland Park
High School
Brackenridge
Additional Information
Proposed Terms
Conventional, FHA, VA, Cash, Investors OK
Year Built
1915
Property Type
SFR
Status
Active
Property SubType
Single Family Detached
Is Short Sale
No
Similar Listings
- Active
$430,000
7 Beds
4 Baths
2,490 SqFt.
1240 Rice Rd
San Antonio, TX 78220
#1915154
House

Listing Courtesy of Jason Sancho, Roadrunner Realty, LLC [email protected]
- Active
$430,000
7 Beds
4 Baths
2,490 SqFt.
1240 Rice Rd
San Antonio, TX 78220
#1915154
House
Listing Courtesy of Jason Sancho, Roadrunner Realty, LLC [email protected]

Mortgage Calculator
$2,283
per month
30 Year Fixed. 3.52% Interest Rate.
Principal + Interest
$1,762
Monthly Tax
$407
Monthly Insurance
$114
yrs
%
$
$
Based on a fully amortized fixed rate loan. Ask your agent for the tax rates in your area. Insurance estimate is based on an average cost, your final premium cost will be determined by the type of coverage you select. This program only provides an estimate.
Schools
Walk Score
© 2026 LERA MLS. All rights reserved.
© 2026 LERA MLS. All rights reserved.
The data relating to real estate on this website comes in part from the Internet Data Exchange (IDX) Program of the LERA MLS. IDX information is provided exclusively for consumers' personal non-commercial use and may not be used for any purpose other than to identify prospective properties consumers may be interested in purchasing. All Information Is Deemed Reliable But Is Not Guaranteed Accurate.
LERA MLS data last updated at May 3, 2026, 7:53 PM CT
Real Estate IDX Powered by iHomefinder