
4303 LESLIE’S WAY, DICKINSON, TX 77539
Homes for sale in Dickinson.
Homes for sale in 77539.
4303 Leslie's Way
Dickinson, TX 77539
List Price$459,000
Listing #13703413
About This Property
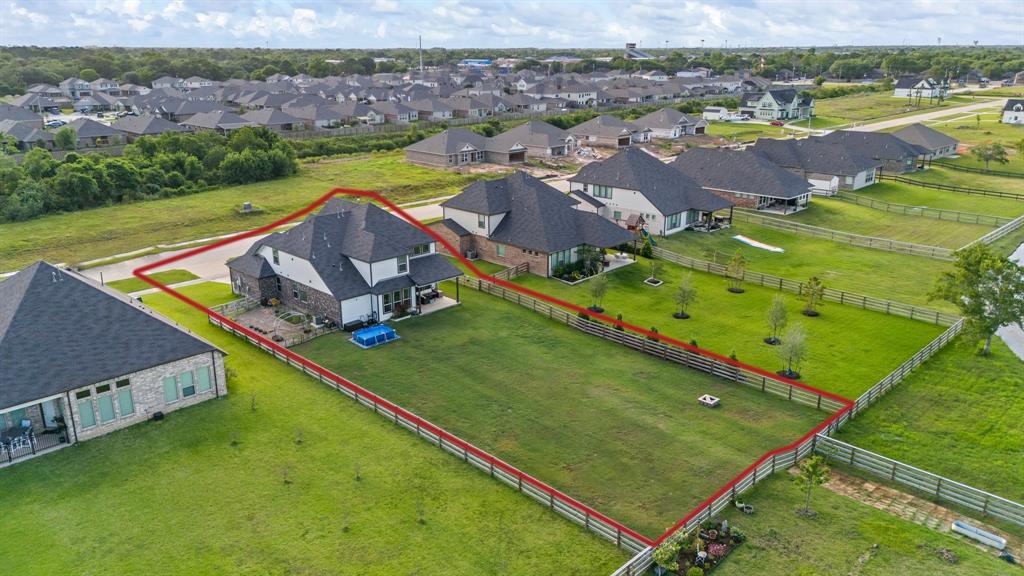
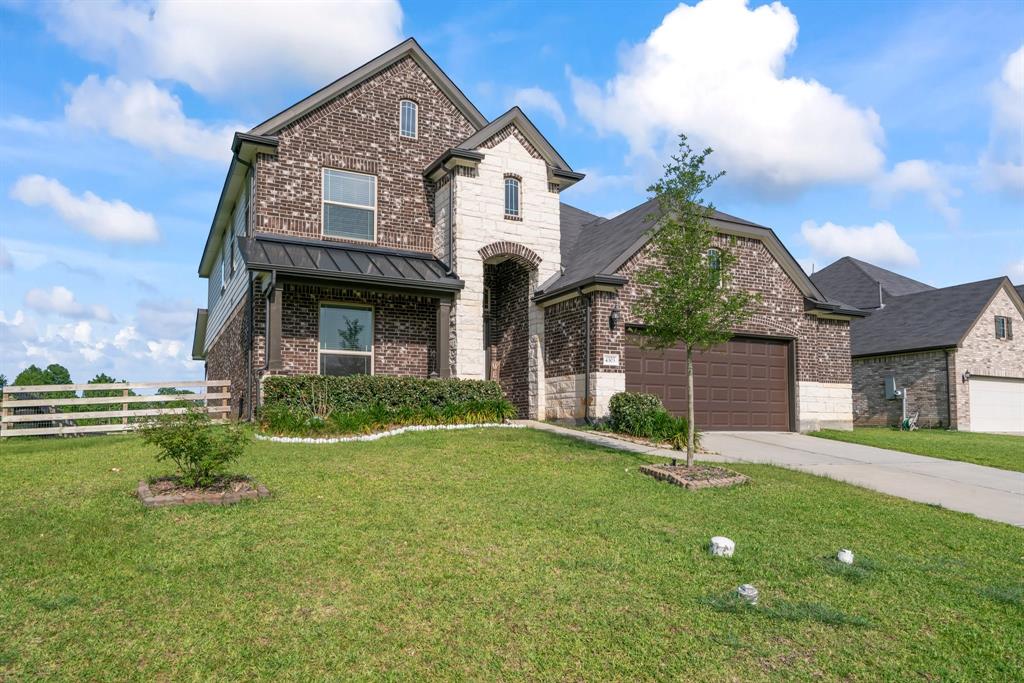
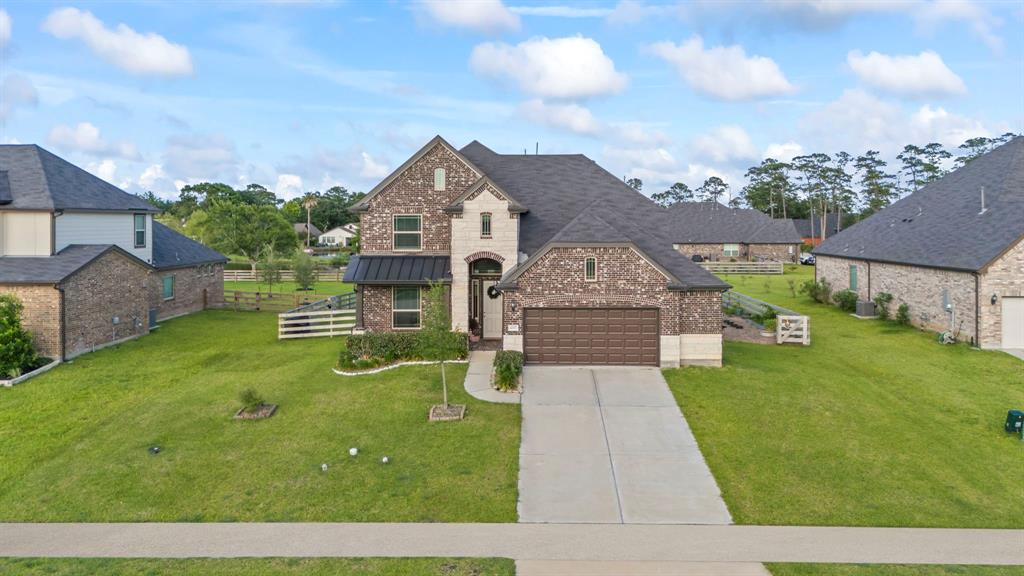
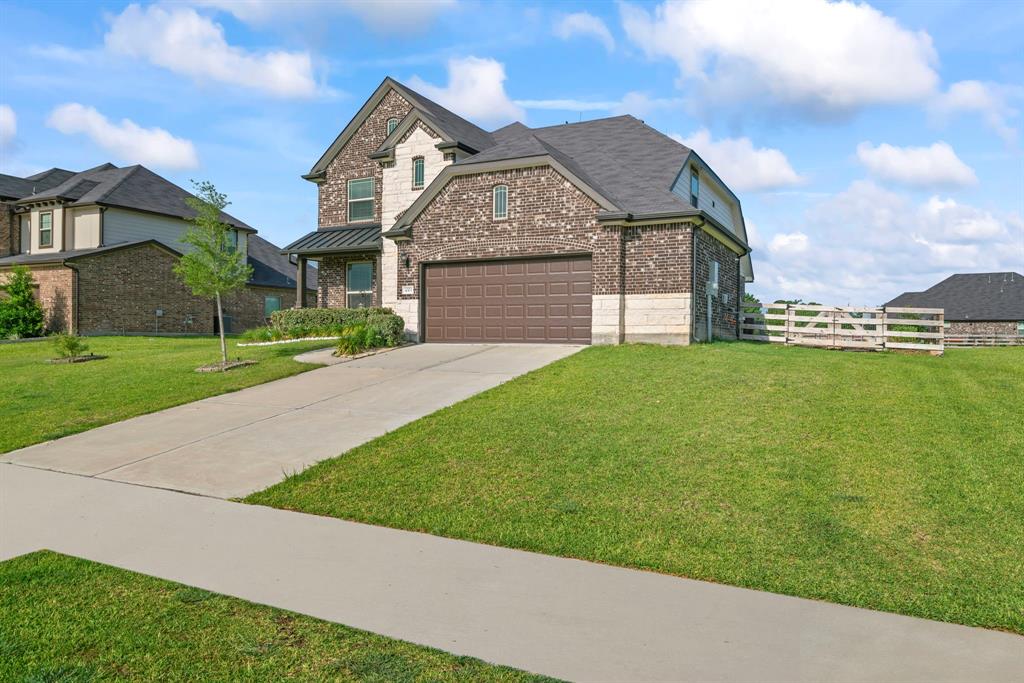

Welcome to 4303 Leslie's Way, a beautifully crafted 2-story Gehan Home in the private, peaceful community of Bayou Bend Estates. This rare treasure rests on nearly half an acre and features 2 bedrooms down (including a spacious primary suite) and 2 bedrooms up, plus a large game room and open concept living with high ceilings and a gourmet kitchen with granite counters. Enjoy the scenic pond views from your covered patio and take advantage of community amenities like walking trails, a children's playground, and a private boat ramp to Dickinson Bayou. With Gehan Homes no longer building here and no future 2-story homes planned, this is a hot opportunity. Ideally located near Kemah, Galveston, Texas City Outlets, and Houston, with quick access to I-45. Don't miss your chance to own one of the last 2-story Gehan homes in this highly sought-after neighborhood!
Property Features
Location Information
County
Galveston
Geo Market Area
Dickinson
MLS Area
33
Subdivision
Bayou Bend Estates Rep
Latitude
29.461923
Directions
From I-45 S: Exit FM 517 E, turn right. Turn right on Pabst Rd, left on Leslies Way. Home is on the right.From TX-146 S: Turn right on FM 517 W, left on Pabst Rd, left on Leslies Way. Home is on the right.
Longitude
-95.024649
Interior Features
Primary Bedroom on Main
Yes
Primary Bathroom Description
Full Secondary Bathroom Down, Primary Bath: Separate Shower, Primary Bath: Soaking Tub, Secondary Bath(s): Tub/Shower Combo, Vanity Area
Total Rooms
10
Has Fireplace
Yes
Room Descriptions
10 x 14 Primary Bath, 11 x 5 Bath, 12 x 11 Bedroom, 12 x 12 Bedroom, 13 x 12 Breakfast, 13 x 14 Bedroom, 13 x 17 Game Room, 15 x 14 Primary Bedroom, 18 x 15 Family, 8 x 5 Bath
Fireplace Description
Gaslog Fireplace
Bedroom Description
1 Bedroom Down - Not Primary BR, 2 Bedrooms Down, En-Suite Bath, Primary Bed - 1st Floor, Split Plan, Walk-In Closet
Exterior Features
Style
Traditional
Has a Pool
Yes
Stories
2
Acre Range
1/4 Up to 1/2 Acre
Is New Construction
No
Lot Description
Cleared, Water View
Exterior
Back Yard, Back Yard Fenced, Covered Patio/Deck, Outdoor Fireplace, Patio/Deck, Spa/Hot Tub, Sprinkler System, Storm Shutters
Lot Size in Acres
0.402
Siding
Brick, Cement Board, Stone
Lot Size in Sq. Ft.
17,520
Parking Description
Attached Garage, Oversized Garage
Lot Dimensions
80 x 219
Has Garage
Yes
Is One Story
No
Garage Spaces
2
School
School District
Dickinson
Middle School
JOHN AND SHAMARION BARBER MIDDLE SCHOOL
Elementary School
HUGHES ROAD ELEMENTARY SCHOOL
High School
DICKINSON HIGH SCHOOL
Additional Information
Finance Available
Cash Sale, Conventional, FHA, VA
Year Built
2021
Property Type
SFR
Status
Active
Property SubType
Single-Family
Similar Listings

Mortgage Calculator
$2,143
per month
30 Year Fixed. 3.52% Interest Rate.
Principal + Interest
$1,654
Monthly Tax
$382
Monthly Insurance
$107
yrs
%
$
$
Based on a fully amortized fixed rate loan. Ask your agent for the tax rates in your area. Insurance estimate is based on an average cost, your final premium cost will be determined by the type of coverage you select. This program only provides an estimate.
Schools
Walk Score
Real Estate IDX Powered by iHomefinder