
1740 LAKE RAVEN DRIVE, DICKINSON, TX 77539
Homes for sale in Dickinson.
Homes for sale in 77539.
1740 Lake Raven Drive
Dickinson, TX 77539
List Price$514,900
Listing #27201188
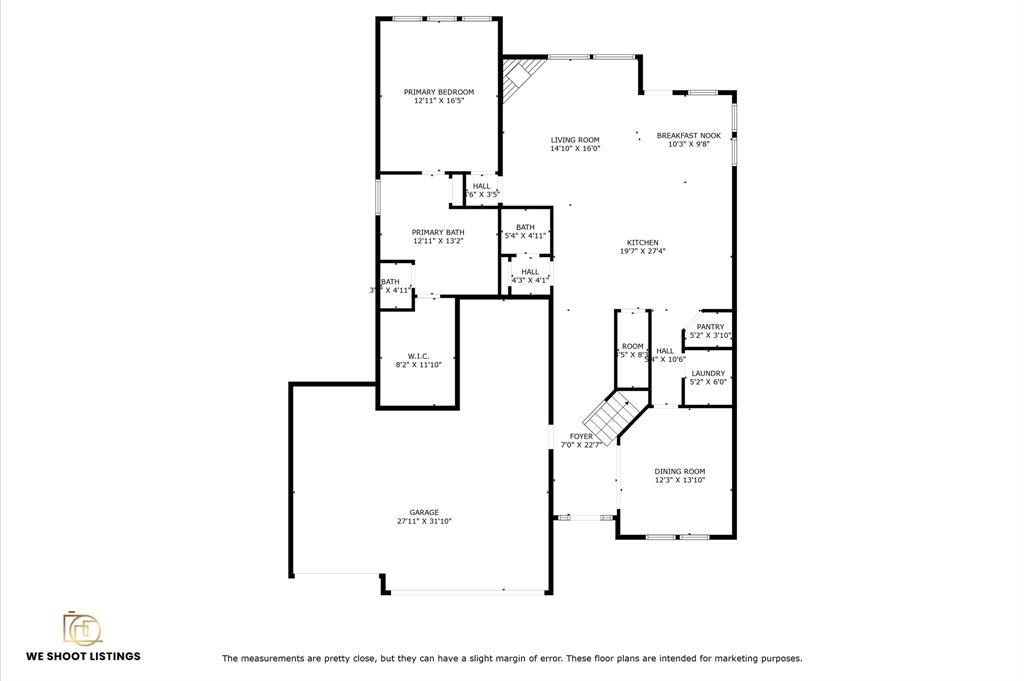
4
Bedrooms
3 full, 1 partial
Bathrooms
2,796
Square Feet
House
Type
About This Property
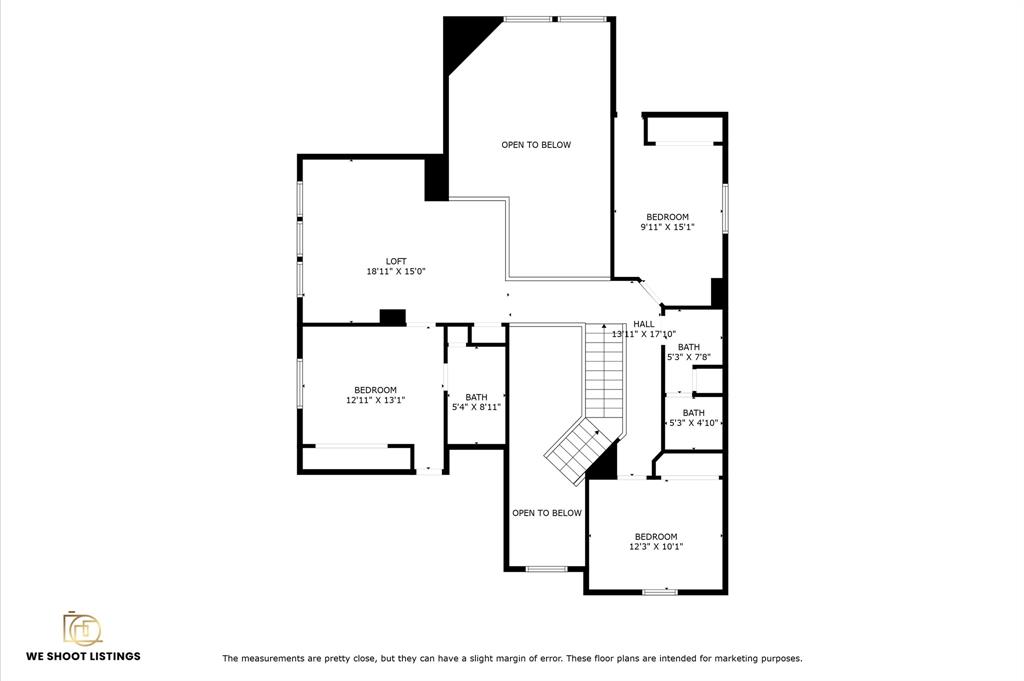
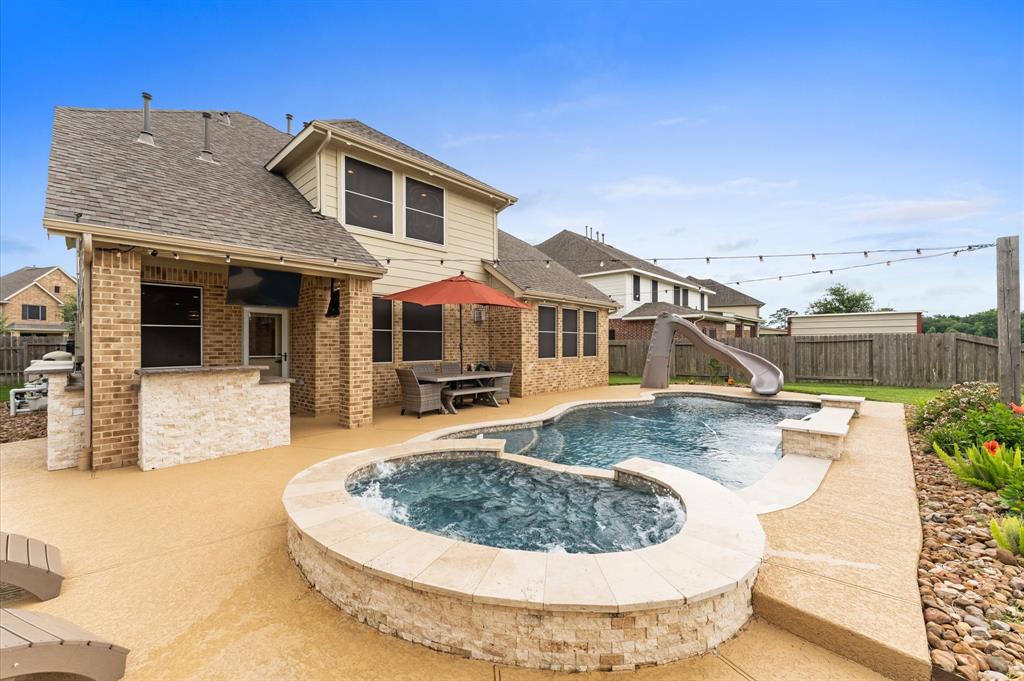
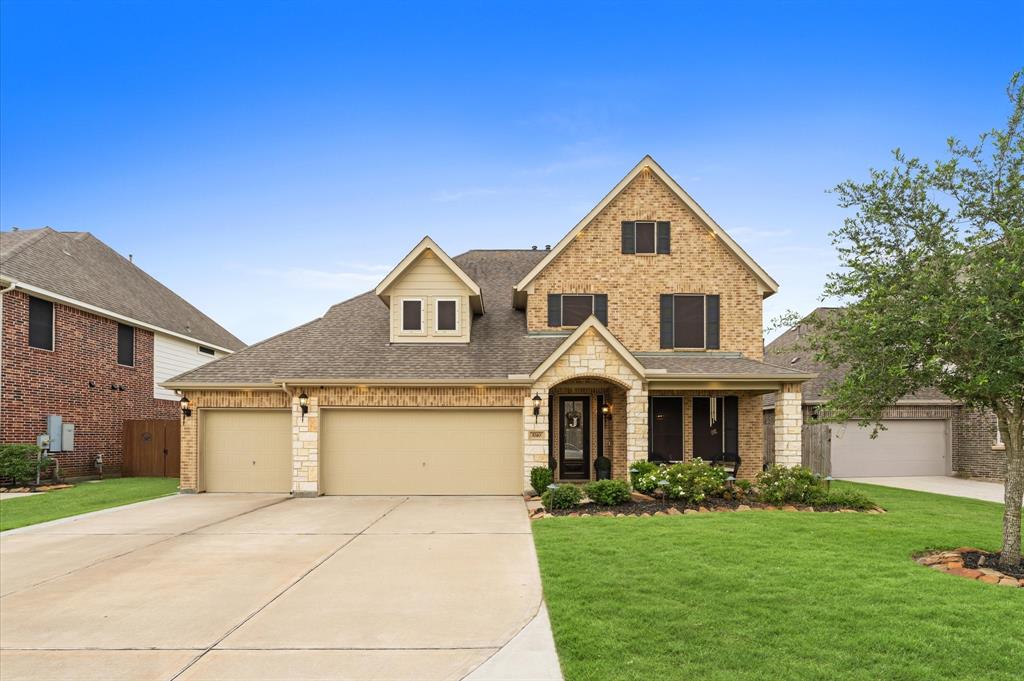
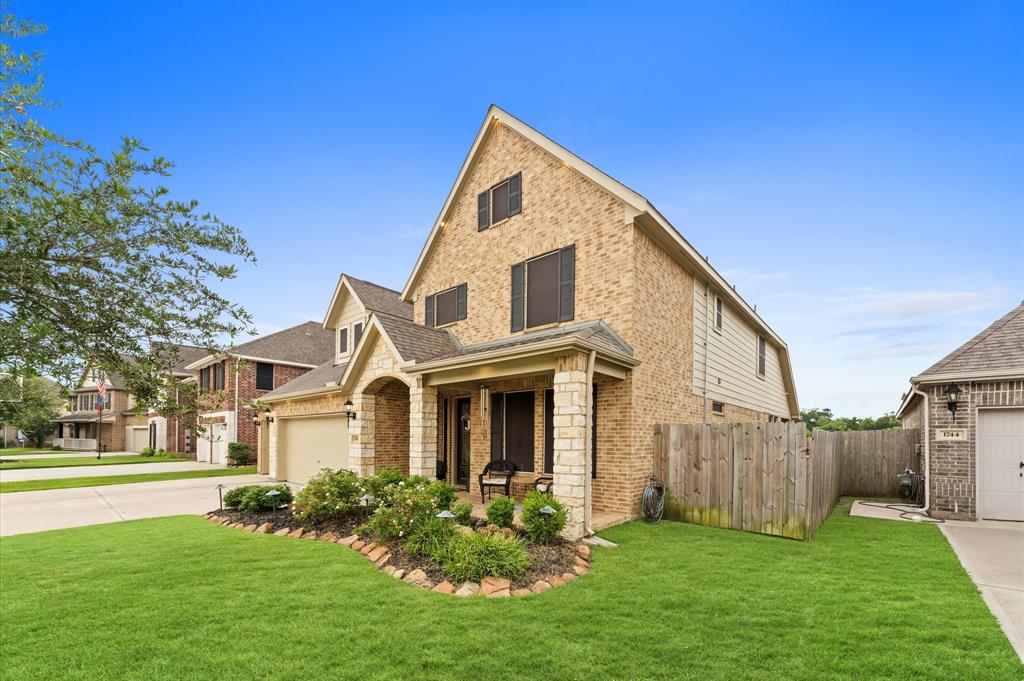
Welcome to your dream home! This stunning 4-bedroom, 3.5-bath offers the perfect blend of luxury, comfort, and functionality. Nestled on a water-view lot, you'll enjoy serene views from your own backyard oasis complete with a sparkling pool, covered patio, and outdoor kitchen - perfect for entertaining.Inside, the light and bright open floor plan features soaring ceilings, spacious living areas, and a chef's kitchen that flows seamlessly into the heart of the home. The 3-car garage with a tandem space offers plenty of room for storage, vehicles, or even a home gym.Additional highlights include a whole-home generator for peace of mind, a water softener system, and thoughtful upgrades throughout. This home truly checks every box - come see it for yourself!
Property Features
Location Information
County
Galveston
Geo Market Area
Dickinson
MLS Area
33
Subdivision
Bayou Lakes Sec 3
Latitude
29.431765
Directions
From 45S: Exit 517, turn right, take a left on Shoreview Dr, left on Oakdale Mist Dr, right on Granite Shores that turns into Lake Raven Dr. Home is on the right.
Longitude
-95.107493
Interior Features
Primary Bedroom on Main
Yes
1/2 Baths
1
Total Rooms
4
Kitchen Description
Breakfast Bar, Island w/o Cooktop, Kitchen open to Family Room, Pantry, Reverse Osmosis, Walk-in Pantry
Room Descriptions
1 Living Area, Formal Dining, Gameroom Up, Kitchen/Dining Combo, Living Area - 1st Floor, Utility Room in House
Has Fireplace
Yes
Bedroom Description
En-Suite Bath, Primary Bed - 1st Floor, Walk-In Closet
Fireplace Description
Gaslog Fireplace
Primary Bathroom Description
Bidet, Half Bath, Primary Bath: Double Sinks, Primary Bath: Soaking Tub, Secondary Bath(s): Tub/Shower Combo, Vanity Area
Exterior Features
Style
Traditional
Garage Spaces
4
Stories
2
Has a Pool
Yes
Is New Construction
No
Acre Range
0 Up To 1/4 Acre
Exterior
Back Yard Fenced, Covered Patio/Deck, Outdoor Kitchen, Porch, Sprinkler System
Lot Description
Subdivision Lot, Water View
Siding
Brick, Cement Board, Stone, Wood
Lot Size in Acres
0.189
Parking Description
Attached Garage
Lot Size in Sq. Ft.
8,234
Has Garage
Yes
Is One Story
No
School
School District
Dickinson
Middle School
LOBIT MIDDLE SCHOOL
Elementary School
LOBIT ELEMENTARY SCHOOL
High School
DICKINSON HIGH SCHOOL
Additional Information
Finance Available
Cash Sale, Conventional, FHA, VA
Year Built
2020
Property Type
SFR
Status
Active
Property SubType
Single-Family
Similar Listings
Mortgage Calculator
$2,404
per month
30 Year Fixed. 3.52% Interest Rate.
Principal + Interest
$1,855
Monthly Tax
$429
Monthly Insurance
$120
yrs
%
$
$
Based on a fully amortized fixed rate loan. Ask your agent for the tax rates in your area. Insurance estimate is based on an average cost, your final premium cost will be determined by the type of coverage you select. This program only provides an estimate.
Schools
Walk Score
Real Estate IDX Powered by iHomefinder