
4227 CAROL RIDGE DRIVE, SUGAR LAND, TX 77479
Homes for sale in Sugar Land.
Homes for sale in 77479.
4227 Carol Ridge Drive
Sugar Land, TX 77479
List Price$4,250Rental
Listing #79852606
4
Bedrooms
3 full
Bathrooms
3,000
Square Feet
Rental
Type
About This Property
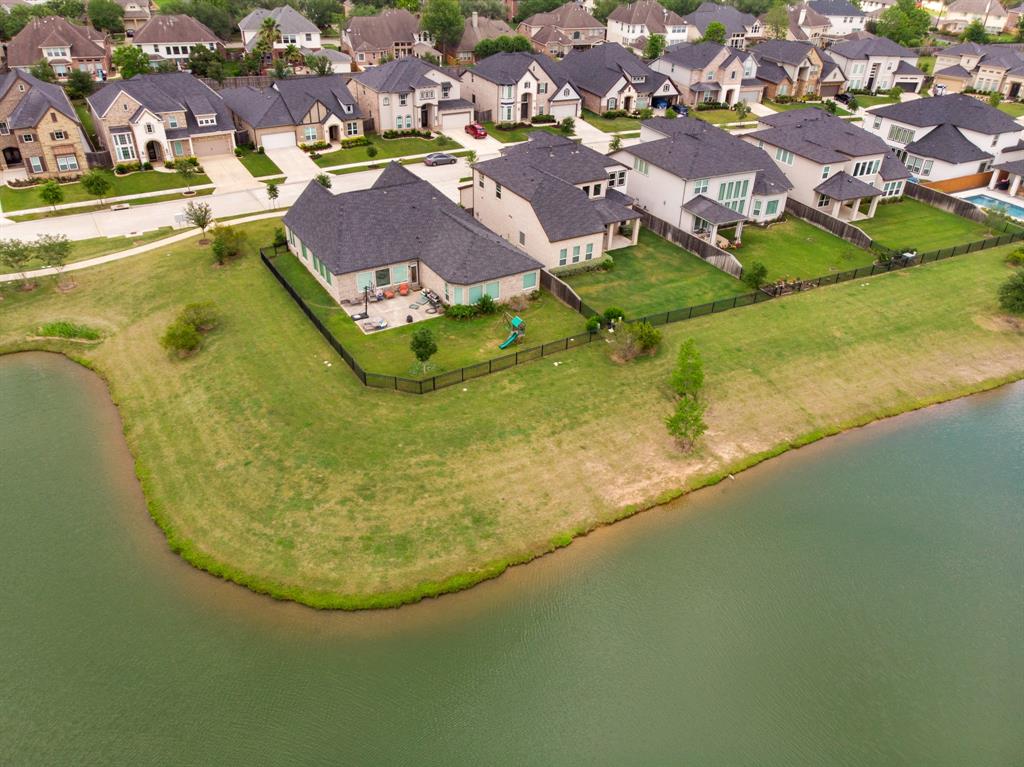
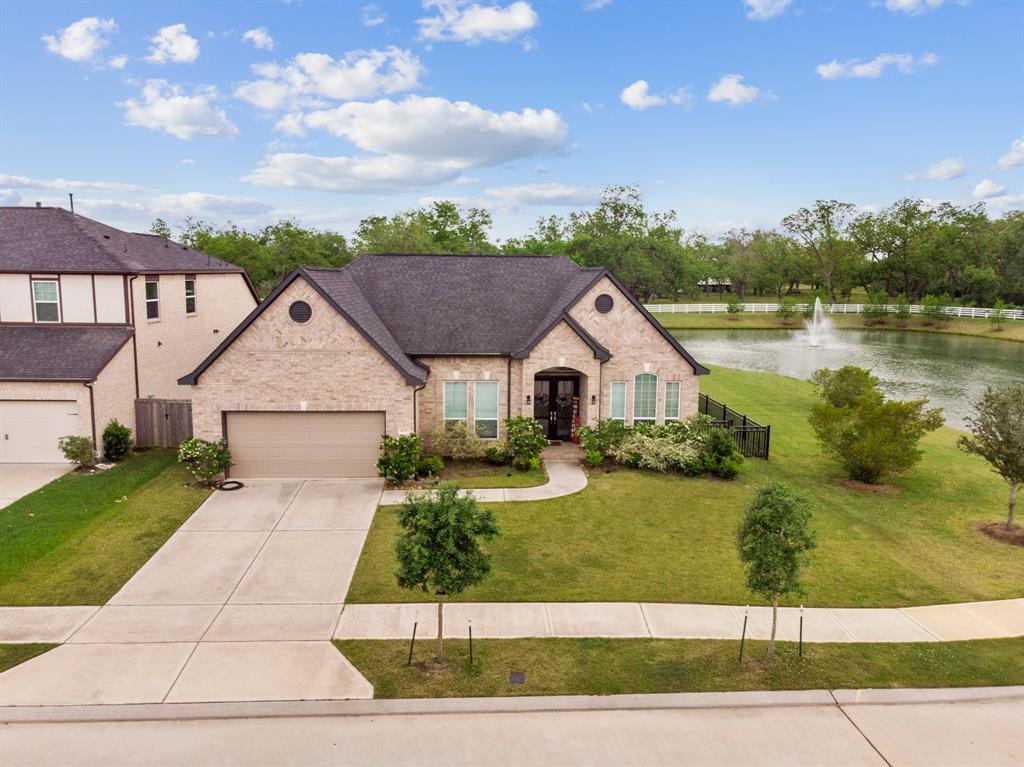
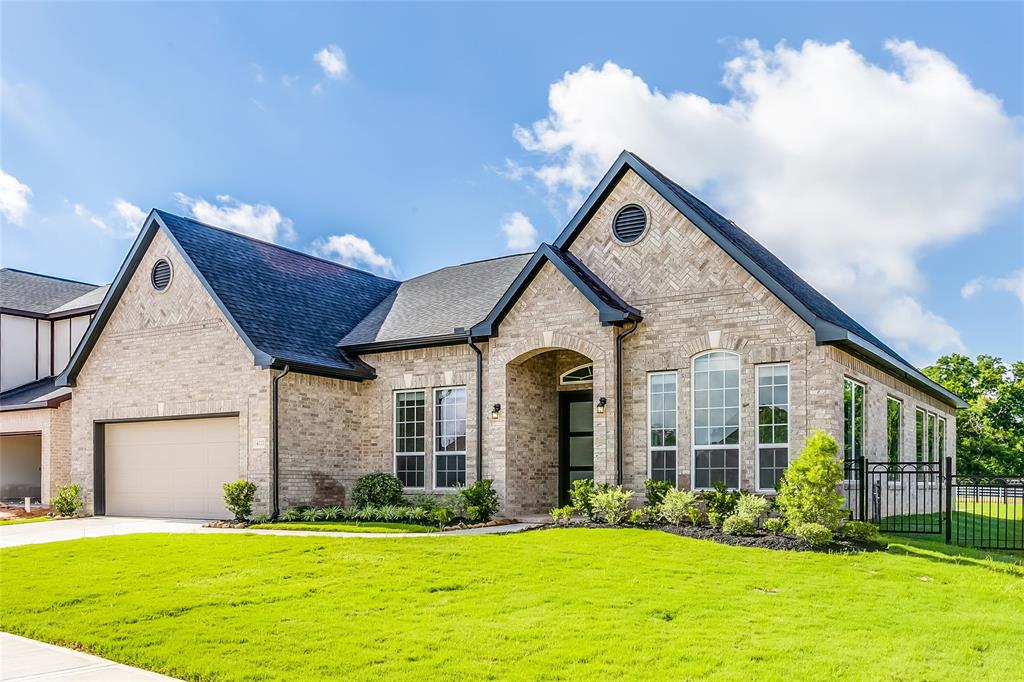
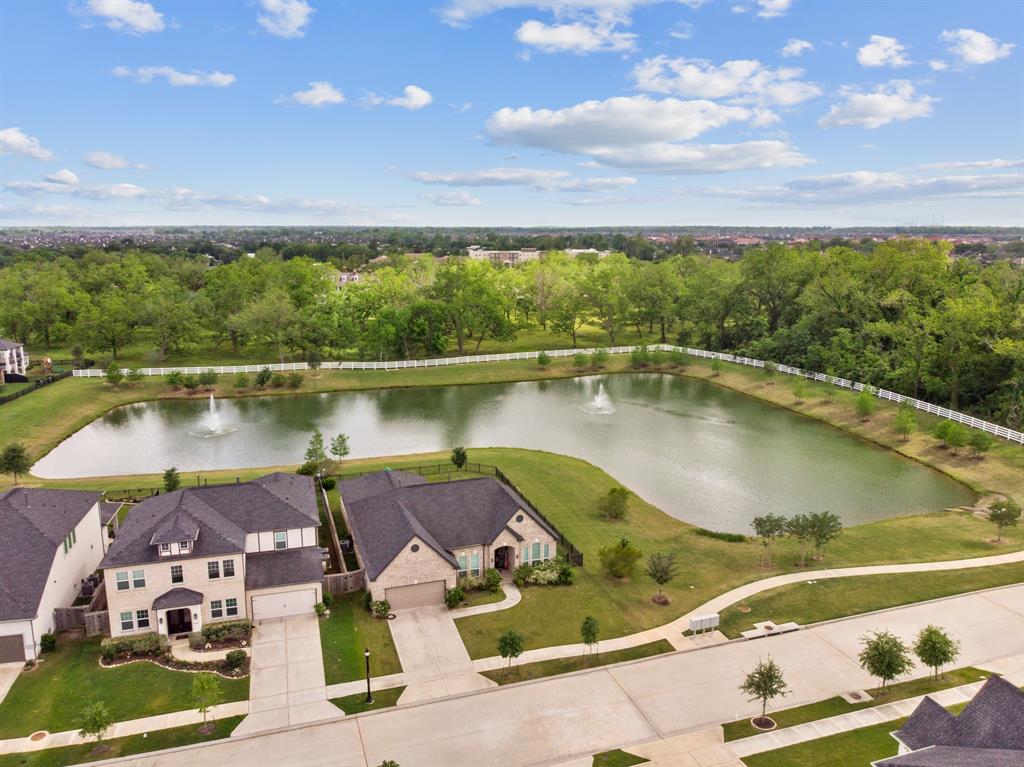
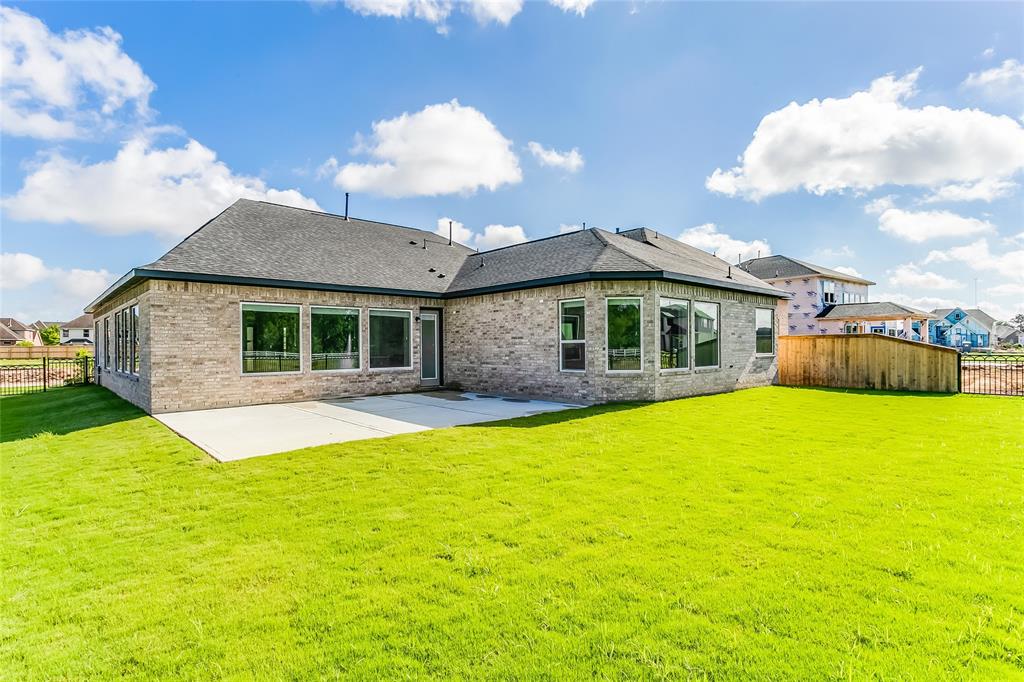
SENSATIONAL LAKEFRONT 1-Story Home situated in the DESIRABLE Riverstone Community located on a PREMIUM CORNER w/NO BACK NEIGHBORS. This immaculate home offers 4 Bedrooms & 3 Full Baths, open floor plan,& lavish upgrades throughout! Elegant Entryway w/soaring ceilings upon arrival & Sophisticated Study to work in privacy. Step into the LUXURIOUS Living Room featuring a wall of windows, serene lake view, gleaming tile flooring, abundance of space & ceiling fan w/ light. Gourmet Kitchen boasts granite countertops, Breakfast Bar for additional seating, GRAND GRANITE Island & ample storage space. PRISTINE Primary suite w/ plush carpeting, natural lighting, crown molding & access to an RESORT like Primary Bath w/ large soaking tub, glass encased shower & HIS & HER sinks. Spacious Secondary Bedrooms w/plush carpeting, raised ceilings,& natural lighting. Pleasant Patio out back to enjoy while watching the kids or pets play in greenspace. ZONED TO FBISD & near shopping, dining & major freeways!
Property Features
Location Information
County
Fort Bend
Geo Market Area
Sugar Land South
LegalSubdivision
Riverstone
Subdivision
Riverstone
MLS Area
29
Directions
From Hwy 6, Go South on University, U turn at Oilfield & turn right on Carol Ridge.
Latitude
29.554664
Master Planned Community
Riverstone
Longitude
-95.571746
Interior Features
Primary Bedroom on Main
Yes
Bedroom Description
All Bedrooms Down, En-Suite Bath, Primary Bed - 1st Floor, Walk-In Closet
Total Rooms
7
Primary Bathroom Description
Primary Bath: Double Sinks, Primary Bath: Separate Shower, Primary Bath: Soaking Tub, Secondary Bath(s): Tub/Shower Combo
Room Descriptions
10X15 Bedroom, 12X10 Home Office/Study, 12X11 Bedroom, 12X12 Kitchen, 13X11 Bedroom, 14X20 Primary Bedroom, 15X22 Family
Has Fireplace
No
Exterior Features
Style
Traditional
Has a Pool
No
Stories
1
Lot Description
Corner, Subdivision Lot, Water View, Waterfront
Is New Construction
No
Lot Size in Acres
0
Exterior
Back Yard, Back Yard Fenced, Patio/Deck
Lot Size in Sq. Ft.
9,361
Parking Description
Attached Garage
Has Waterfront
Yes
Has Garage
Yes
Is One Story
Yes
Garage Spaces
2
School
School District
Fort Bend
Middle School
FIRST COLONY MIDDLE SCHOOL
Elementary School
AUSTIN PARKWAY ELEMENTARY SCHOOL
High School
ELKINS HIGH SCHOOL
Additional Information
Property Type
RNT
Pets
Case By Case Basis
Property SubType
Rental
Security Deposit
One months rent
Year Built
2018
Lease Terms
Long Term, One Year
Status
Active
Similar Listings
Mortgage Calculator
$18
per month
30 Year Fixed. 3.52% Interest Rate.
Principal + Interest
$15
Monthly Tax
$3
Monthly Insurance
$0
yrs
%
$
$
Based on a fully amortized fixed rate loan. Ask your agent for the tax rates in your area. Insurance estimate is based on an average cost, your final premium cost will be determined by the type of coverage you select. This program only provides an estimate.
Schools
Walk Score
Real Estate IDX Powered by iHomefinder