
5402 VALLEY COUNTRY LANE, SUGAR LAND, TX 77479
Homes for sale in Sugar Land.
Homes for sale in 77479.
5402 Valley Country Lane
Sugar Land, TX 77479
List Price$3,500Rental
Listing #33348082
4
Bedrooms
3 full, 1 partial
Bathrooms
3,373
Square Feet
Rental
Type
About This Property
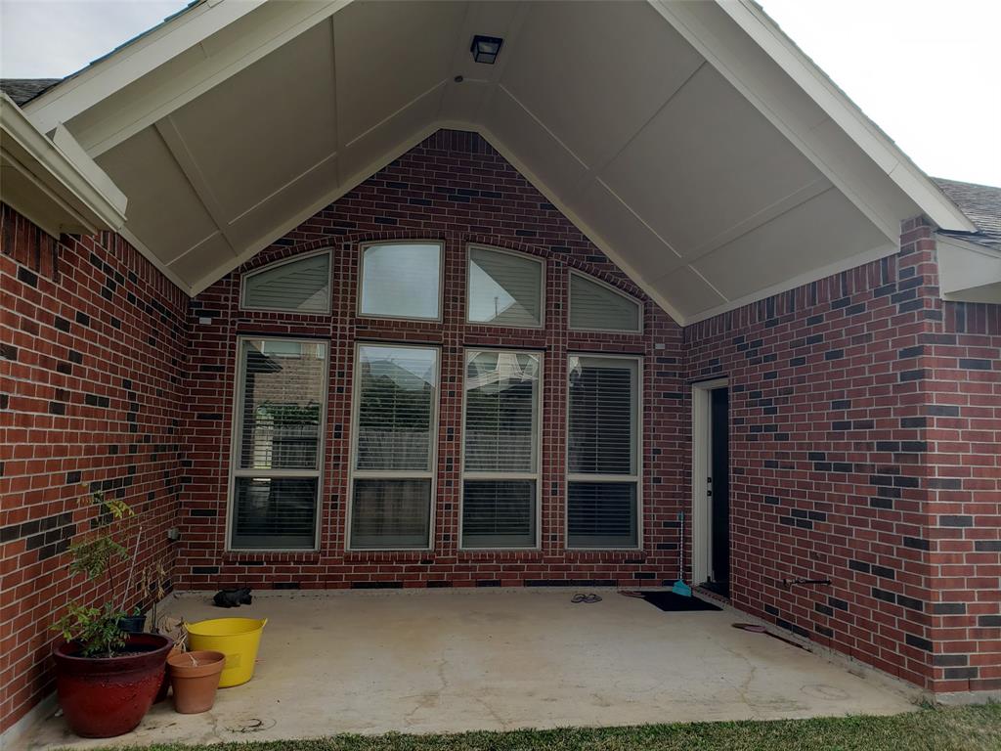
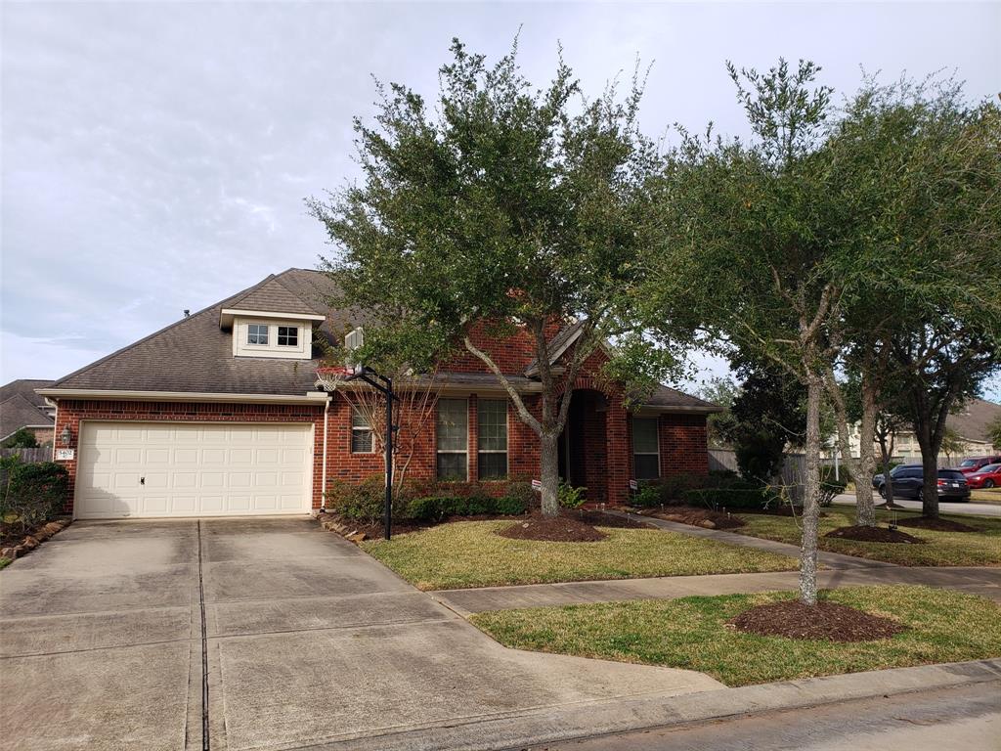
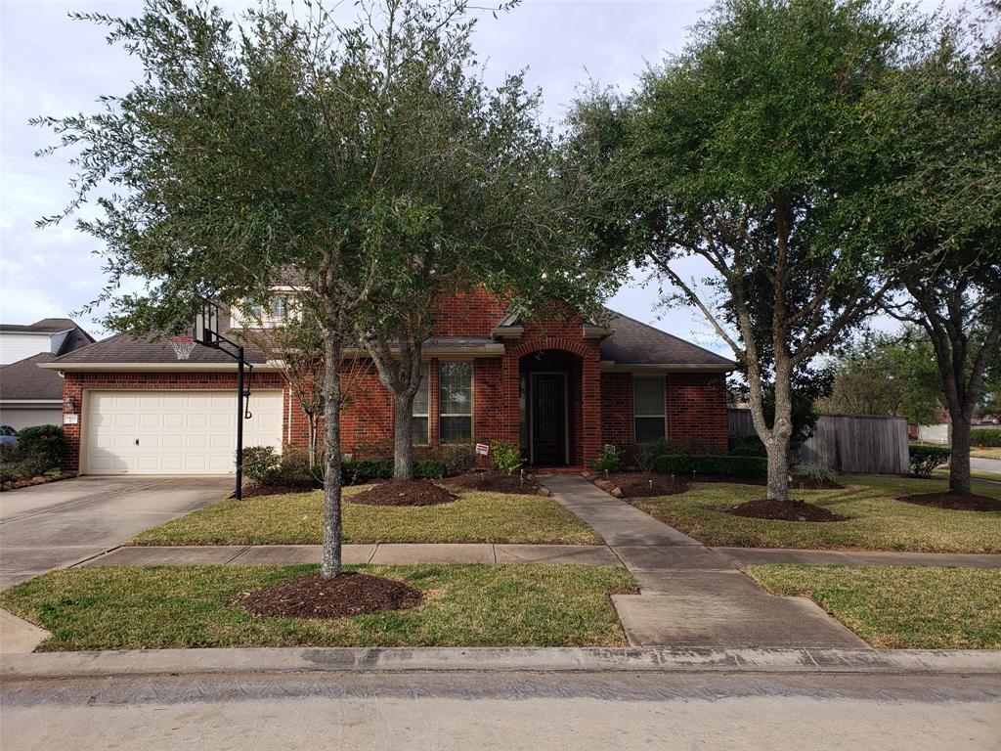
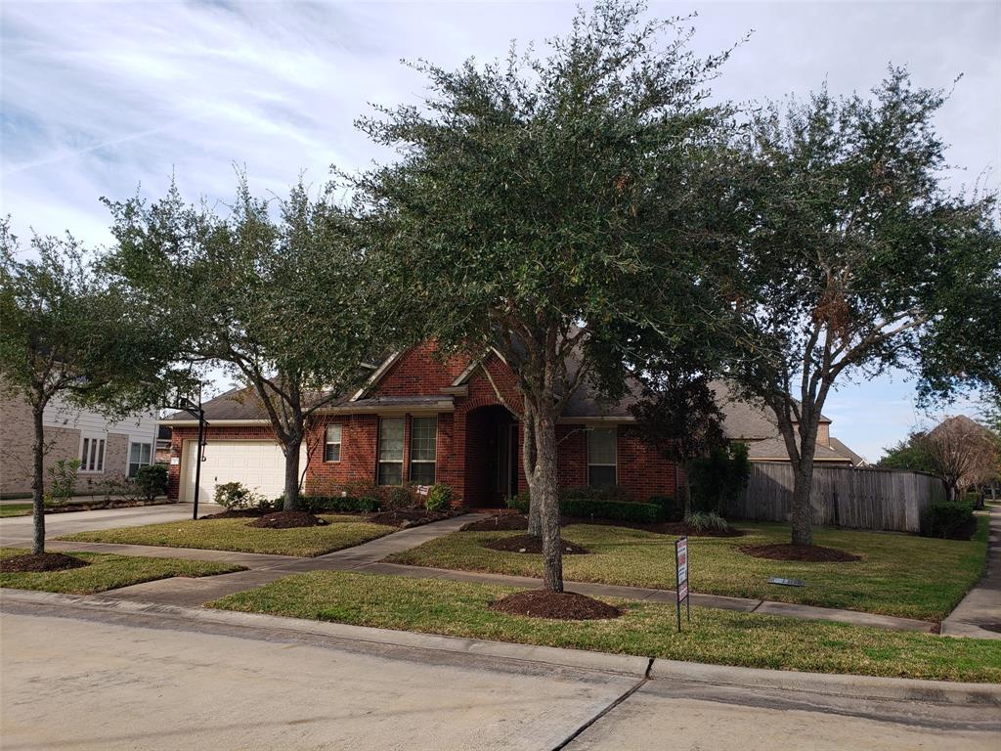
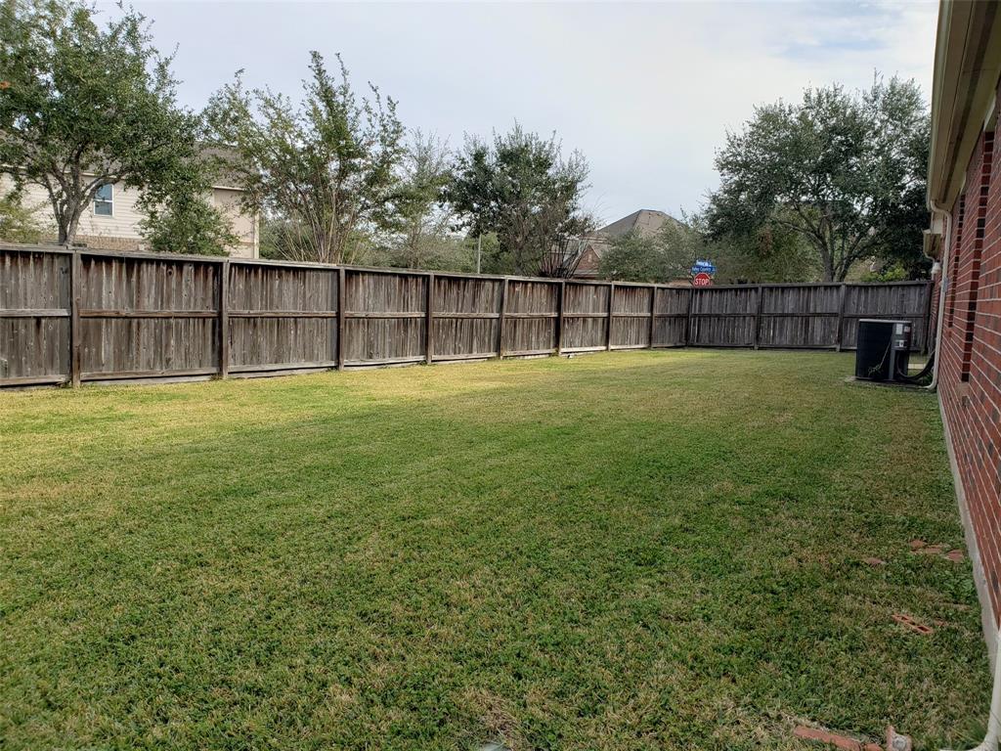
Stunning and beautifully Single story in the heart of Riverstone! Located on a large corner lot, this home boasts an inviting, OPEN FLOOR PLAN. With a LARGE LIVING ROOM, GOURMET KITCHEN WITH LARGE ISLAND, WINE ROOM, FORMAL DINING ROOM & GOOD SIZE BREAKFAST AREA. At the entrance, there is STUDY WITH FRENCH DOORS and ON LEFT GUEST ROOM WITH EN-SUITE BATH. BIG MASTER SUITE WITH CUSTOM MADE WALK-IN CLOSETS, 2 OTHER GOOD SIZE BEDROOMS WIHT JACK AND JILL BATHROOM. IN HOUSE UTILITY, MUD ROOM AND 3 CAR GARAGE. Good size YARD WITH COVERED PATIO for BBQ & to relax and enjoy! This is a must see home!!! LOOKING FOR LONG TERM TENANT, MINIMUM 16-MONTH LEASE.
Property Features
Location Information
County
Fort Bend
Geo Market Area
Sugar Land South
MLS Area
29
Subdivision
Sanders Glen at Riverstone
Latitude
29.541567
Directions
TAKE HWY 6 S, RIGHT ON S UNIVERSITY BLVD, LEFT ON LJ PKWY, RIGHT ON LEGACY RIDGE LN, RIGHT ON VALLEY COUNTRY LN, HOUSE IN ON RIGHT SIDE
Longitude
-95.579136
Master Planned Community
Riverstone
Interior Features
Total Rooms
10
1/2 Baths
1
Room Descriptions
11x8 Breakfast, 12x11 Home Office/Study, 12X12 Bedroom, 13x11 Extra Room, 13X12 Bedroom, 14x11 Bedroom, 14x12 Dining Room, 17x15 Primary Bedroom, 20x17 Family, 5x8 Extra Room
Has Fireplace
Yes
Bedroom Description
All Bedrooms Down
Fireplace Description
Gaslog Fireplace
Exterior Features
Stories
1
Has a Pool
No
Is New Construction
No
Lot Description
Corner, Subdivision Lot
Parking Description
Tandem
Lot Size in Acres
0
Has Garage
Yes
Lot Size in Sq. Ft.
11,467
Garage Spaces
3
Is One Story
Yes
School
School District
Fort Bend
Middle School
FORT SETTLEMENT MIDDLE SCHOOL
Elementary School
SULLIVAN ELEMENTARY SCHOOL (FORT BEND)
High School
ELKINS HIGH SCHOOL
Additional Information
Property Type
RNT
Pets
Not Allowed
Property SubType
Rental
Security Deposit
1 or 2 month rent
Year Built
2009
Lease Terms
Long Term, One Year
Status
Active
Similar Listings
Mortgage Calculator
$14
per month
30 Year Fixed. 3.52% Interest Rate.
Principal + Interest
$12
Monthly Tax
$2
Monthly Insurance
$0
yrs
%
$
$
Based on a fully amortized fixed rate loan. Ask your agent for the tax rates in your area. Insurance estimate is based on an average cost, your final premium cost will be determined by the type of coverage you select. This program only provides an estimate.
Schools
Walk Score
Real Estate IDX Powered by iHomefinder