
5527 MANGROVE CREEK LANE, SUGAR LAND, TX 77479
Homes for sale in Sugar Land.
Homes for sale in 77479.
5527 Mangrove Creek Lane
Sugar Land, TX 77479
List Price$4,550Rental
Listing #32880003
5
Bedrooms
4 full, 1 partial
Bathrooms
4,151
Square Feet
Rental
Type
About This Property
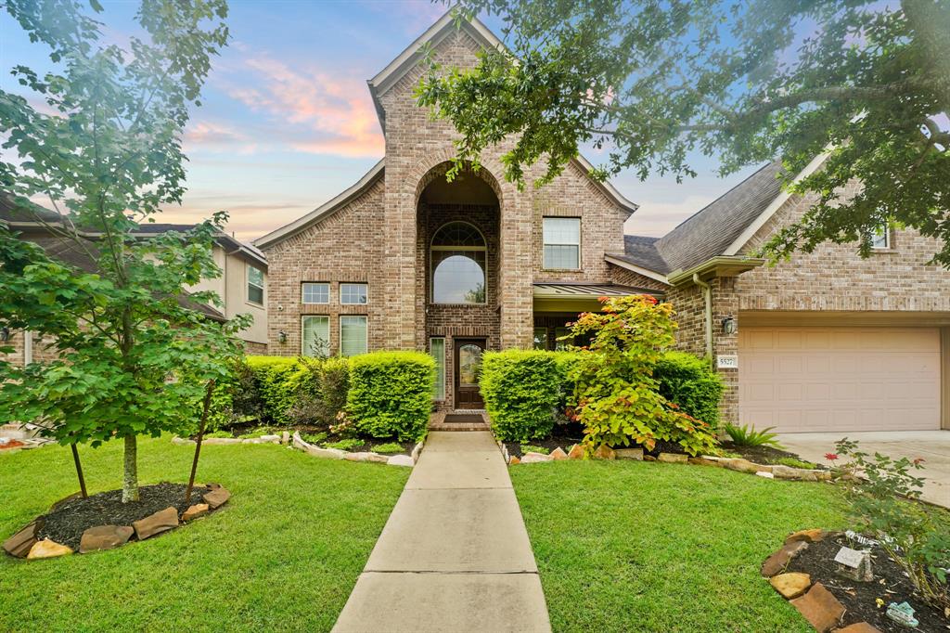
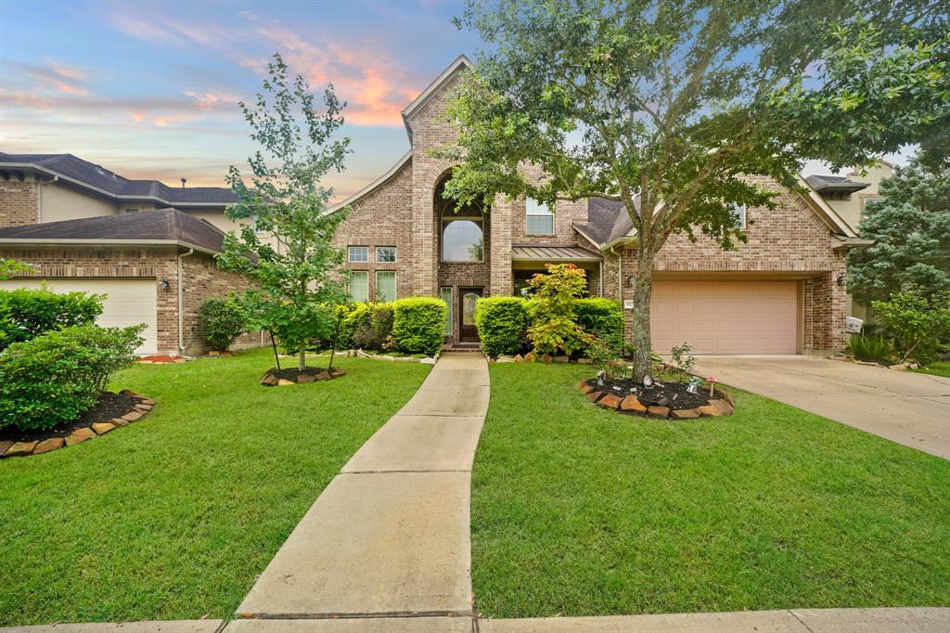
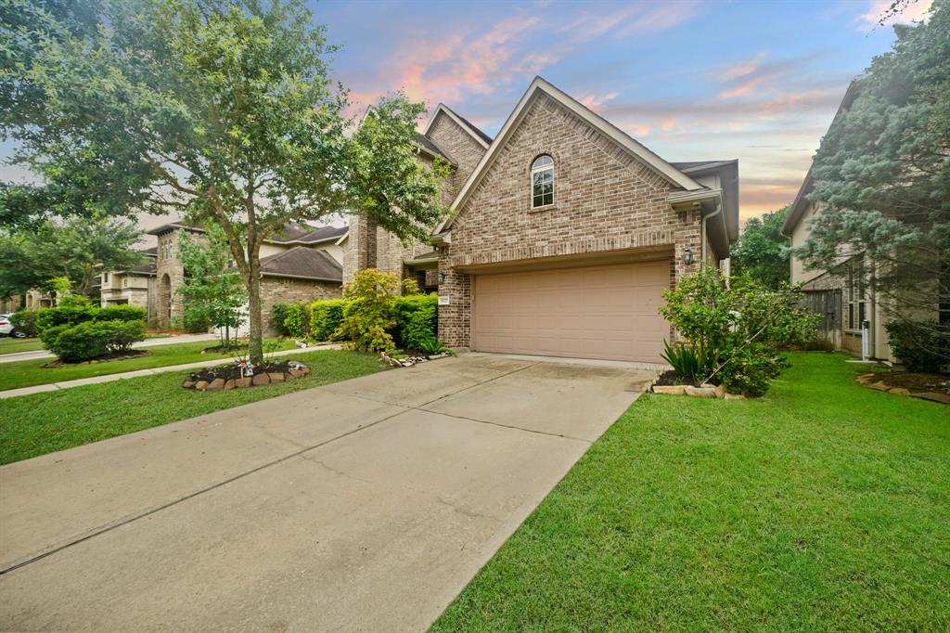
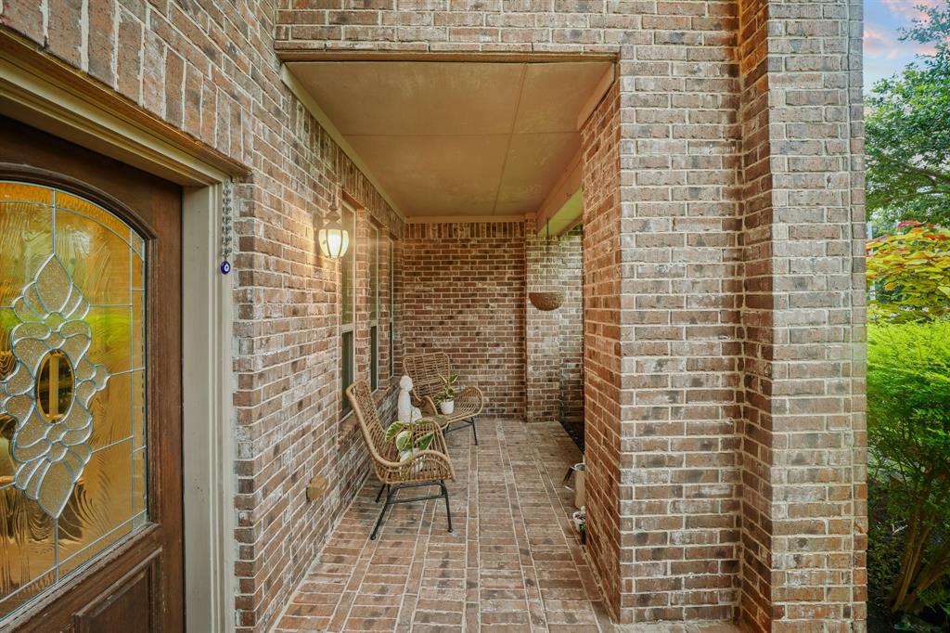
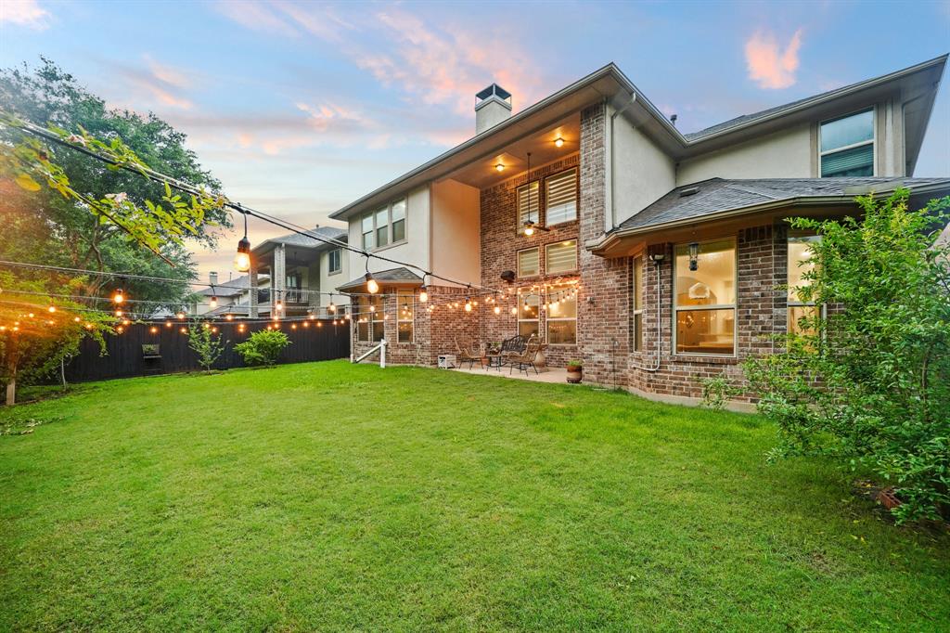
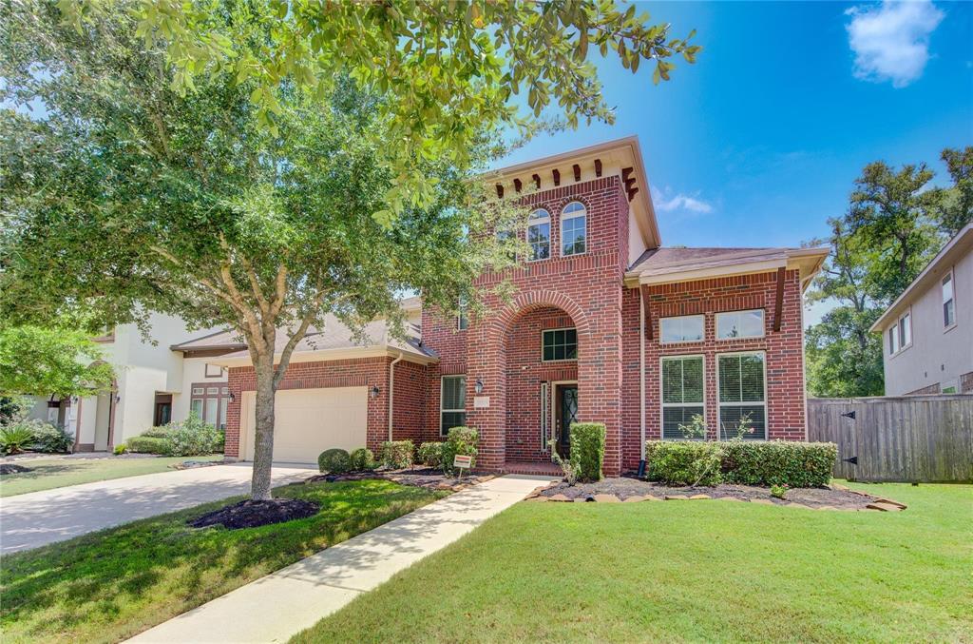
STUNNING two-story home featuring 5 bedrooms in the GATED Avalon at Riverstone w/ NO BACK NEIGHBORS! Designed for multi-generational living, it offers a secondary bedroom on the main floor in addition to a luxurious Primary Suite. The open-concept layout features soaring ceilings, chef-inspired kitchen, & a light-filled living room wired for surround sound. The Primary Suite boasts a spa-like bath, walk-in closet, & built-in speakers that stay w/ the home. Upstairs includes a dedicated media room, game room, & three additional bedrooms--perfect for work, play, or guests. Step outside to a beautifully landscaped backyard w/ a covered patio, lush lawn, ambient lighting, & outdoor speakers for effortless entertaining. Tesla fast charger installed in garage for added convenience. This well-appointed home combines comfort, function, & smart tech in one of Fort Bend's premier communities--just minutes from top-rated FBISD schools, dining, & shopping!
Property Features
Location Information
County
Fort Bend
Geo Market Area
Sugar Land South
MLS Area
29
Subdivision
Riverstone
Latitude
29.546671
Directions
Head southwest on I-69. Take exit 107 toward University Blvd. Merge onto U.S. 59 Frontage Rd. Use the left 2 lanes to turn left onto University Blvd. Turn right onto E Avalon Dr. Turn right to stay on E Avalon Dr. Turn right onto Mangrove Creek Ln. Destination will be on the left. Welcome!
Longitude
-95.601509
Master Planned Community
Riverstone
Interior Features
Primary Bedroom on Main
Yes
Primary Bathroom Description
Full Secondary Bathroom Down, Half Bath, Primary Bath: Double Sinks, Primary Bath: Separate Shower, Primary Bath: Soaking Tub, Secondary Bath(s): Tub/Shower Combo, Vanity Area
Total Rooms
12
1/2 Baths
1
Room Descriptions
Breakfast Room, Butlers Pantry, Entry, Family Room, Formal Dining, Gameroom Up, Guest Suite, Home Office/Study, Kitchen/Dining Combo, Living Area - 1st Floor, Living Area - 2nd Floor, Living/Dining Combo, Loft, Media, Utility Room in House
Kitchen Description
Breakfast Bar, Butler Pantry, Instant Hot Water, Island w/o Cooktop, Kitchen open to Family Room, Pantry, Walk-in Pantry
Bedroom Description
2 Bedrooms Down, En-Suite Bath, Primary Bed - 1st Floor, Sitting Area, Walk-In Closet
Has Fireplace
Yes
Exterior Features
Style
Traditional
Garage Spaces
2
Stories
2
Has a Pool
No
Is New Construction
No
Lot Description
Subdivision Lot
Exterior
Back Yard Fenced, Controlled Subdivision Access, Patio/Deck
Lot Size in Acres
0.174
Parking Description
Attached Garage
Lot Size in Sq. Ft.
7,572
Has Garage
Yes
Is One Story
No
School
School District
Fort Bend
Middle School
FORT SETTLEMENT MIDDLE SCHOOL
Elementary School
SULLIVAN ELEMENTARY SCHOOL (FORT BEND)
High School
ELKINS HIGH SCHOOL
Additional Information
Property Type
RNT
Pets
Case By Case Basis
Property SubType
Rental
Security Deposit
One Months Rent
Year Built
2014
Lease Terms
Long Term, One Year
Status
Active
Similar Listings
Mortgage Calculator
$20
per month
30 Year Fixed. 3.52% Interest Rate.
Principal + Interest
$16
Monthly Tax
$3
Monthly Insurance
$1
yrs
%
$
$
Based on a fully amortized fixed rate loan. Ask your agent for the tax rates in your area. Insurance estimate is based on an average cost, your final premium cost will be determined by the type of coverage you select. This program only provides an estimate.
Schools
Walk Score
Real Estate IDX Powered by iHomefinder