
5035 BLOOMFIELD PASS COURT, SUGAR LAND, TX 77479
Homes for sale in Sugar Land.
Homes for sale in 77479.
5035 Bloomfield Pass Court
Sugar Land, TX 77479
List Price$3,650Rental
Listing #87353463
5
Bedrooms
4 full, 1 partial
Bathrooms
3,505
Square Feet
Rental
Type
About This Property
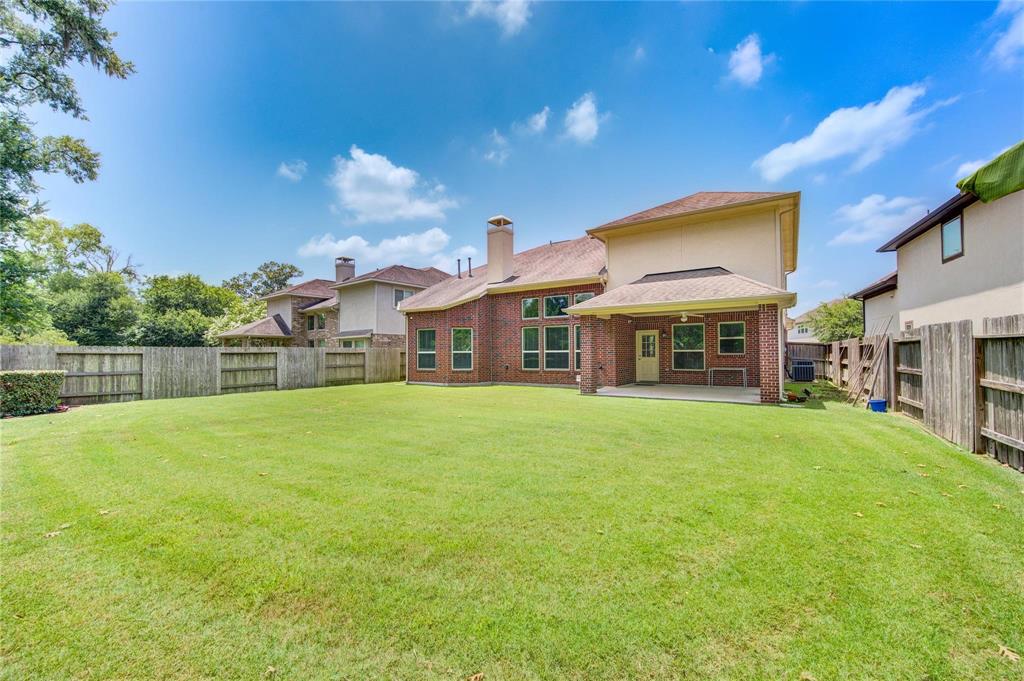
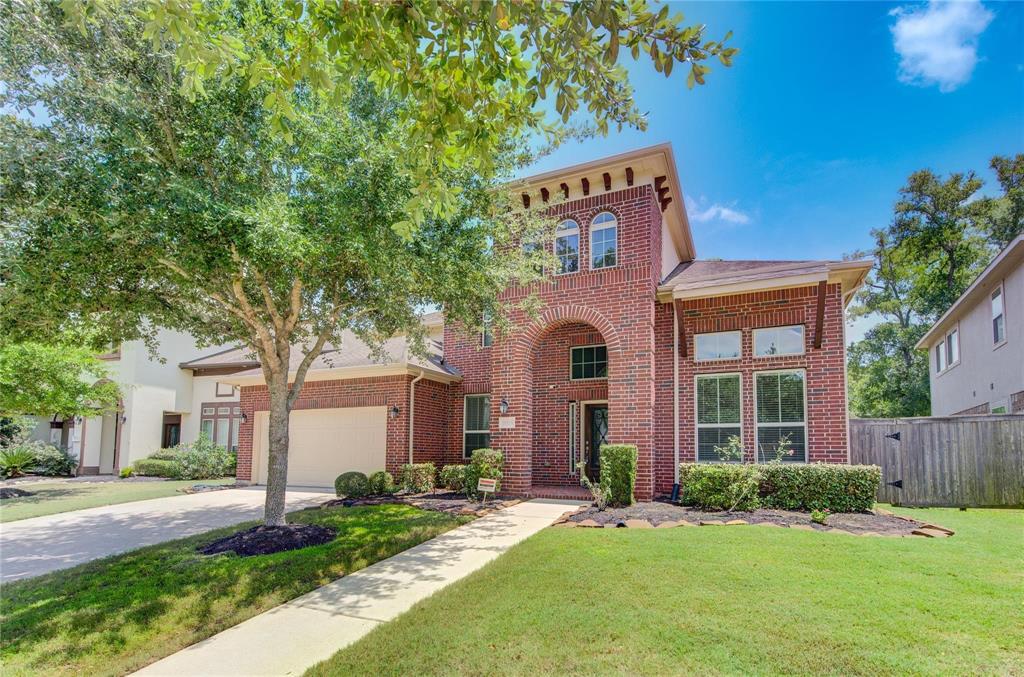
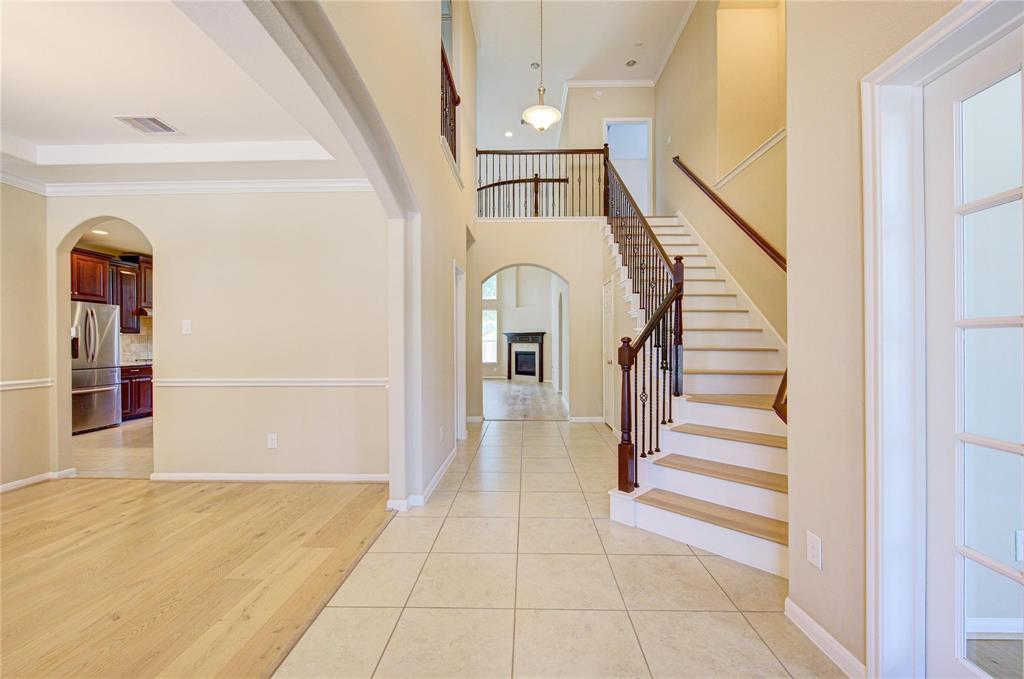
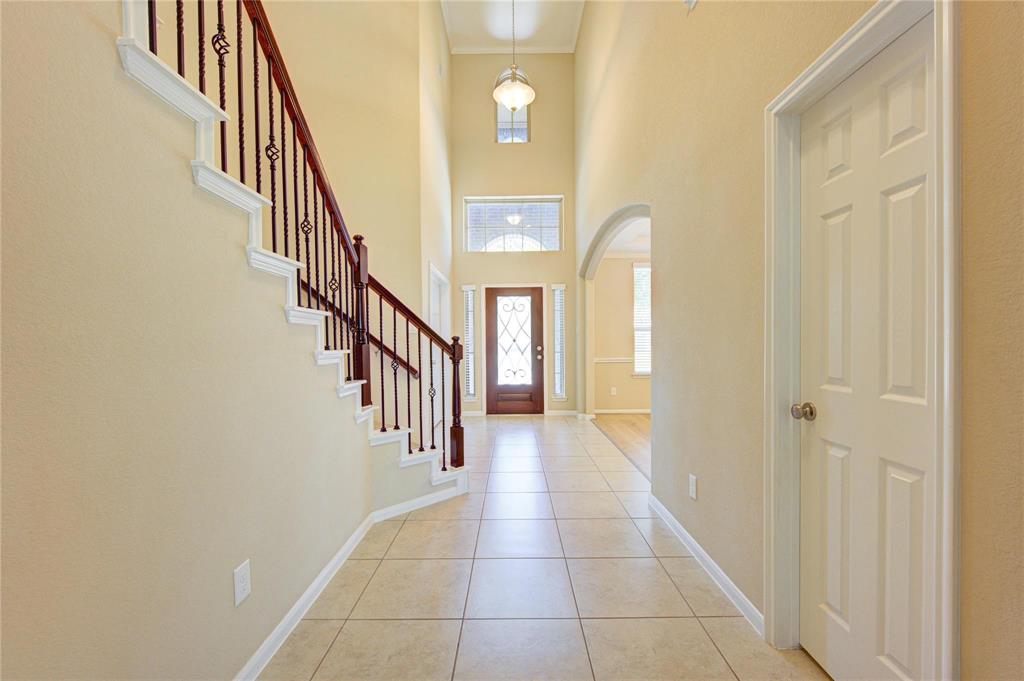
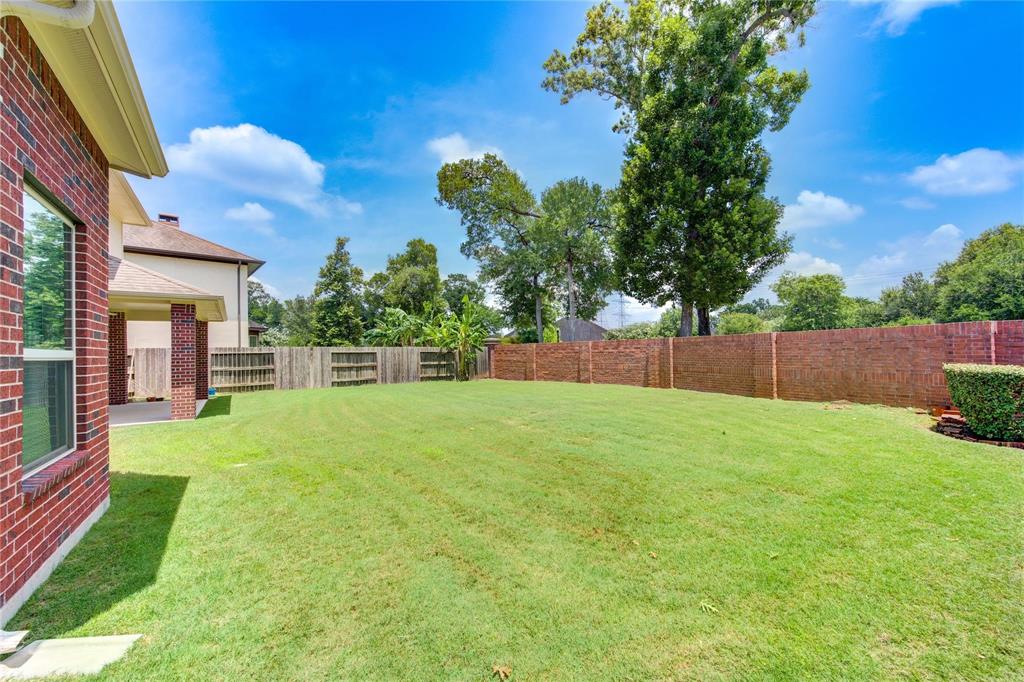
MAGNIFICENT HOME w/2 BEDROOMS DOWN in the gated community of Avalon at Riverstone! This 5 Beds/4.5 Bath home offers an dramatic entry, gourmet kitchen boasting granite countertops, breakfast bar for additional seating, GRAND Island w/extended countertops & walk in pantry. Luxurious Living Room featuring WALL OF WINDOWS, cozy fireplace, handsome hardwood flooring & open concept floorplan for ease of conversation from one area to next. Luxurious primary suite w/hardwood flooring, ceiling fan & bay windows w/room for seating area. Primary Bath Oasis features glass encased shower w/tile surround & bench seat, large, jetted soaking tub, dual sinks & large walk in closet. GIGANTIC GAME ROOM & MEDIA ROOM upstairs as well as Spacious Secondary Bedrooms. Cozy Covered Patio out back to enjoy & ample greenspace for kids or pets to run & play w/No Back Neighbors! Close to shopping/dining/entertainment! Zoned to FBISD schools! Call the Aida Younis Team today!
Property Features
Location Information
County
Fort Bend
Geo Market Area
Sugar Land South
MLS Area
29
Subdivision
Avalon At Riverstone
Latitude
29.546591
Directions
From 69S, exit University Blvd, left on University Blvd, right on E Avalon Dr, right on Mangrove Creek Lane, left on Bloomfield Pass Ct, home is on the right.
Longitude
-95.600439
Master Planned Community
Riverstone
Interior Features
Primary Bedroom on Main
Yes
Primary Bathroom Description
Full Secondary Bathroom Down, Half Bath, Primary Bath: Double Sinks, Primary Bath: Separate Shower, Primary Bath: Soaking Tub
Total Rooms
12
1/2 Baths
1
Room Descriptions
12x10 Bedroom, 12x11 Home Office/Study, 13x10 Breakfast, 14x11 Bedroom, 14x11 Dining Room, 16x13 Bedroom, 16x13 Bedroom, 16x13 Game Room, 17x13 Media Room, 19x13 Primary Bedroom, 19x14 Kitchen, 25x18 Living Room
Has Fireplace
Yes
Bedroom Description
2 Bedrooms Down, Primary Bed - 1st Floor, Sitting Area, Walk-In Closet
Fireplace Description
Freestanding
Exterior Features
Style
Contemporary/Modern, Traditional
Has a Pool
No
Stories
2
Acre Range
0 Up To 1/4 Acre
Is New Construction
No
Lot Description
Subdivision Lot
Exterior
Back Yard Fenced, Controlled Subdivision Access, Patio/Deck, Sprinkler System, Subdivision Tennis Court
Lot Size in Acres
0.194
Parking Description
Attached Garage
Lot Size in Sq. Ft.
8,453
Has Garage
Yes
Is One Story
No
Garage Spaces
2
School
School District
Fort Bend
Middle School
FORT SETTLEMENT MIDDLE SCHOOL
Elementary School
SULLIVAN ELEMENTARY SCHOOL (FORT BEND)
High School
ELKINS HIGH SCHOOL
Additional Information
Property Type
RNT
Status
Active
Property SubType
Rental
Pets
Not Allowed
Year Built
2014
Lease Terms
Long Term, One Year
Similar Listings

Mortgage Calculator
$16
per month
30 Year Fixed. 3.52% Interest Rate.
Principal + Interest
$13
Monthly Tax
$3
Monthly Insurance
$0
yrs
%
$
$
Based on a fully amortized fixed rate loan. Ask your agent for the tax rates in your area. Insurance estimate is based on an average cost, your final premium cost will be determined by the type of coverage you select. This program only provides an estimate.
Schools
Walk Score
Real Estate IDX Powered by iHomefinder