
4209 HARDING COURT, BRYAN, TX 77802
Homes for sale in Bryan.
Homes for sale in 77802.
4209 Harding Court
Bryan, TX 77802
List Price$565,000
Listing #24121503
4
Bedrooms
3 full
Bathrooms
2,522
Square Feet
House
Type
About This Property



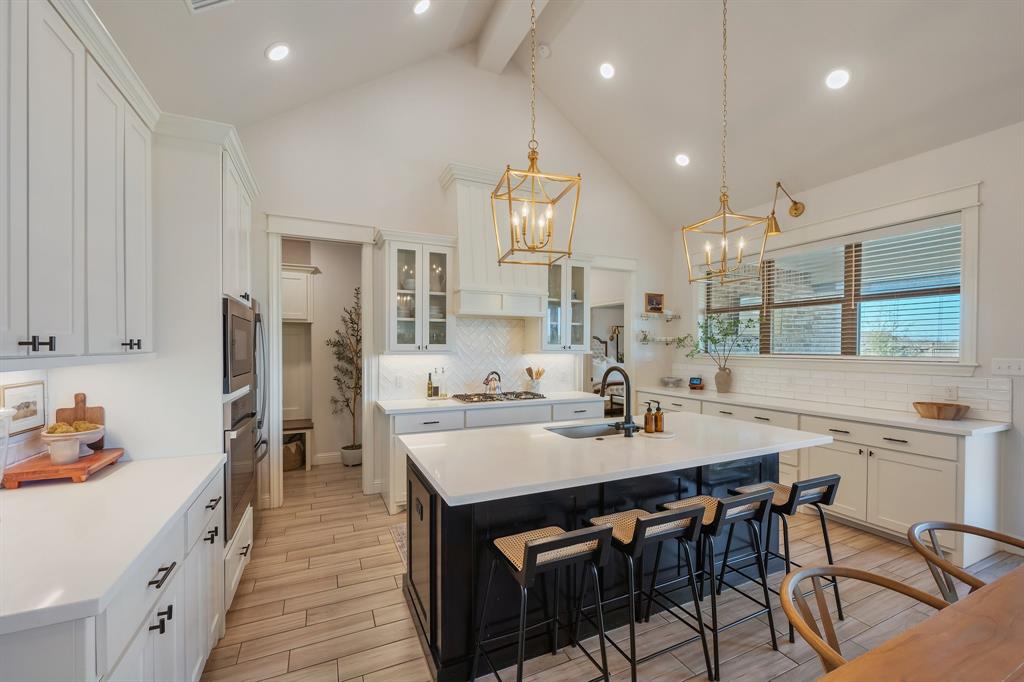
Come see if this beautiful custom home in Oakmont is your next home! This 4 bedroom, 3 full bath, plus study and game room home has everything! The great room has a cathedral ceiling and features a huge kitchen, dining and living room. On the main floor is a home office, primary suite, guest room with it's own full bath. Lovely ensuite amenities include spa like shower and soaking tub for the ultimate in relaxation in the primary suite. Primary closet flows straight into the laundry room. Upstairs are two guest rooms, a stunning shared bath and a wonderful game room. Outdoors patio area features covered patio and spacious backyard. Neighbor hood amenities include the club house, huge pool and kiddie pool, park, work out room, coffee bar, small library, event space, pickle ball court, basketball court and walking trails. No rear neighbors. Close to shopping, restaurants, hospitals and Texas A&M. Centrally located with the ease to get to Bryan and College Station.
Property Features
Location Information
County
Brazos
Longitude
-96.292675
LegalSubdivision
OAKMONT
Subdivision
Oakmont
MLS Area
61
Directions
From Houston take 290 towards Austin. Exit Hwy 6 towards College Station. Continue on Hwy 6 for about 40 mins and exit University Drive and take Left. Continue on University Drive going east to Boonville Road and continue going East on University Drive until it ends. Turn Left onto Oakmont Drive, Then your first left onto Precipice Drive, the first right onto Harding, Go down until Harding ends in a Cul-De-Sac and home will be on the Right.
Latitude
30.663780
Interior Features
Primary Bedroom on Main
Yes
Primary Bathroom Description
Full Secondary Bathroom Down, Primary Bath: Double Sinks, Primary Bath: Separate Shower, Primary Bath: Soaking Tub, Secondary Bath(s): Tub/Shower Combo
Total Rooms
12
Has Fireplace
Yes
Room Descriptions

Bath, Bath, Game Room, Home Office/Study, Kitchen, Living Room, Primary Bath, Utility, 11'10"x11'4" Bedroom, 11'8"x10'10" Bedroom, 11x10'11" Bedroom, 15'4"x13'3" Primary Bedroom
Fireplace Description
Gaslog Fireplace
Bedroom Description
1 Bedroom Down - Not Primary BR, 2 Bedrooms Down, En-Suite Bath, Primary Bed - 1st Floor, Split Plan, Walk-In Closet
Exterior Features
Style
French
Garage Spaces
2
Stories
2
Has a Pool
No
Is New Construction
No
Acre Range
0 Up To 1/4 Acre
Exterior
Back Yard, Back Yard Fenced, Covered Patio/Deck, Outdoor Kitchen, Sprinkler System
Lot Description
Subdivision Lot
Siding
Brick
Lot Size in Acres
0.195
Parking Description
Attached Garage
Lot Size in Sq. Ft.
8,494
Has Garage
Yes
Is One Story
No
School
School District
Bryan
Middle School
ARTHUR L DAVILA MIDDLE
Elementary School
SAM HOUSTON ELEMENTARY SCHOOL (BRYAN)
High School
BRYAN HIGH SCHOOL
Additional Information
Finance Available
Cash Sale, Conventional, VA
Year Built
2020
Property Type
SFR
Status
Active
Property SubType
Single-Family
Similar Listings
Mortgage Calculator
$2,636
per month
30 Year Fixed. 3.52% Interest Rate.
Principal + Interest
$2,035
Monthly Tax
$470
Monthly Insurance
$131
yrs
%
$
$
Based on a fully amortized fixed rate loan. Ask your agent for the tax rates in your area. Insurance estimate is based on an average cost, your final premium cost will be determined by the type of coverage you select. This program only provides an estimate.
Schools
Walk Score
Real Estate IDX Powered by iHomefinder