
2701 APPLE CREEK CIRCLE, BRYAN, TX 77802
Homes for sale in Bryan.
Homes for sale in 77802.
2701 Apple Creek Circle
Bryan, TX 77802
List Price$449,900
Listing #84412041
4
Bedrooms
3 full
Bathrooms
3,036
Square Feet
House
Type
About This Property
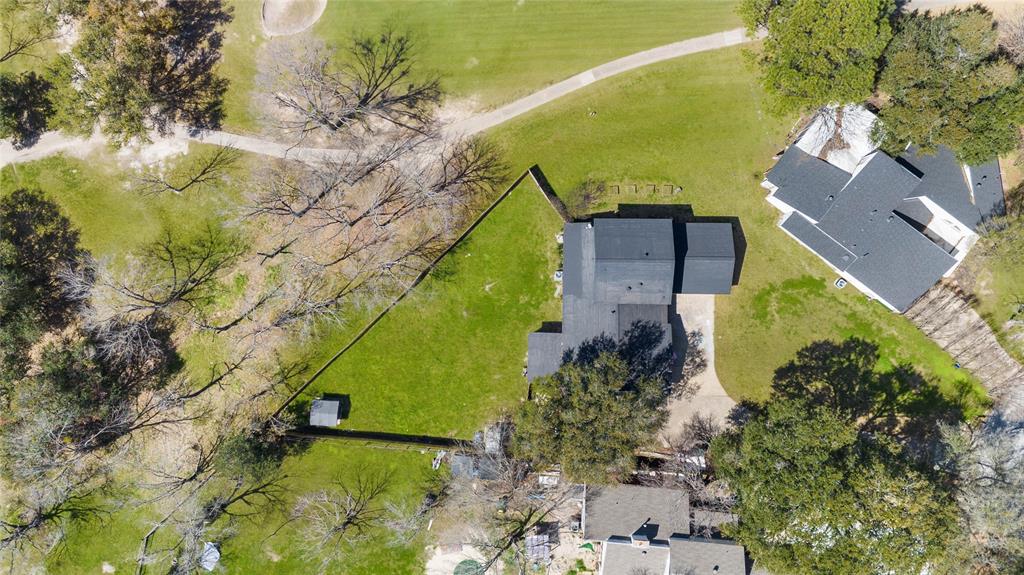
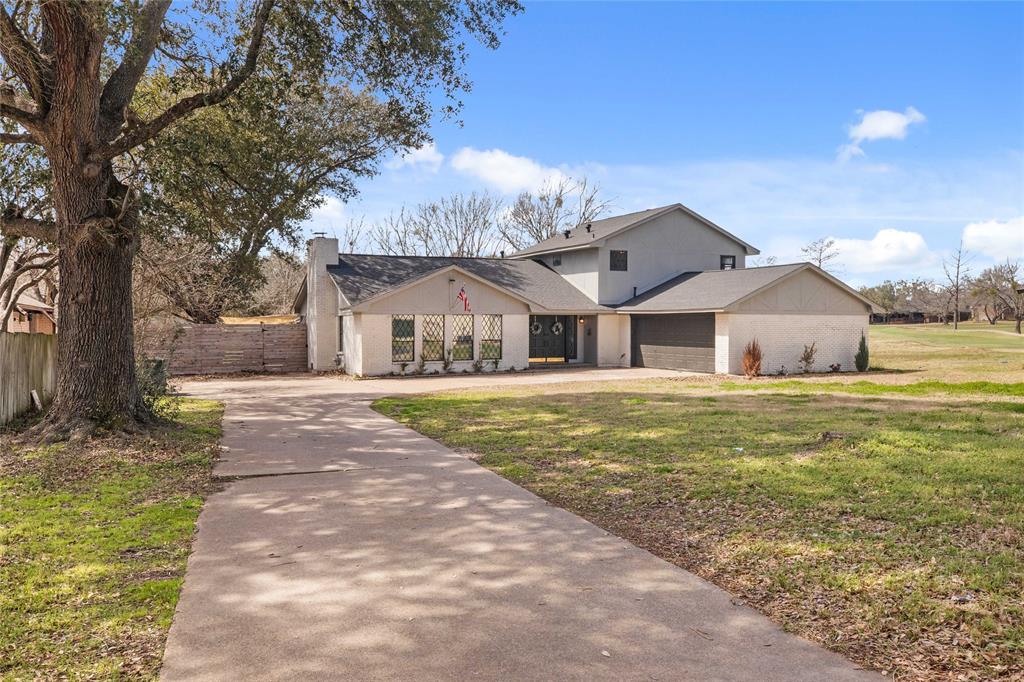
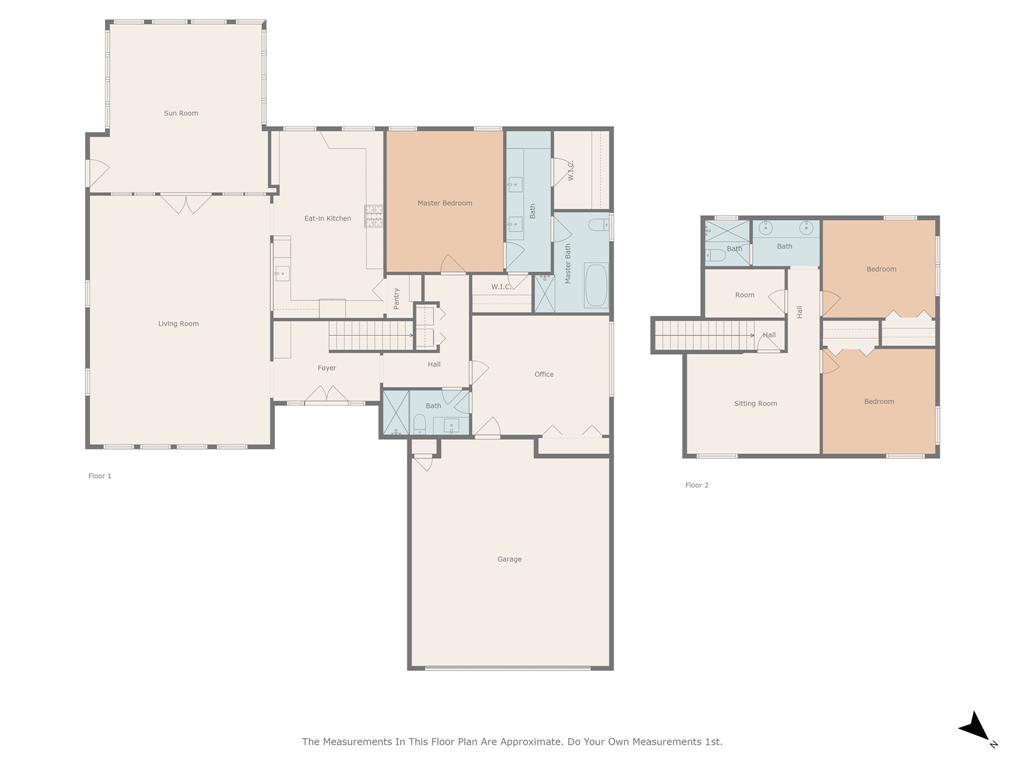
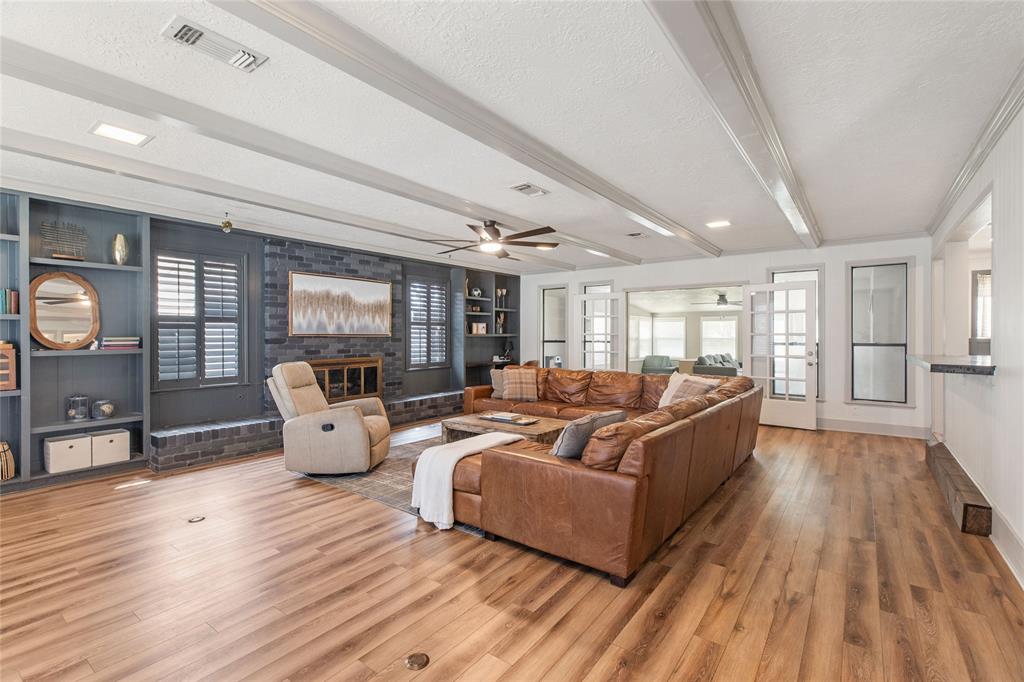
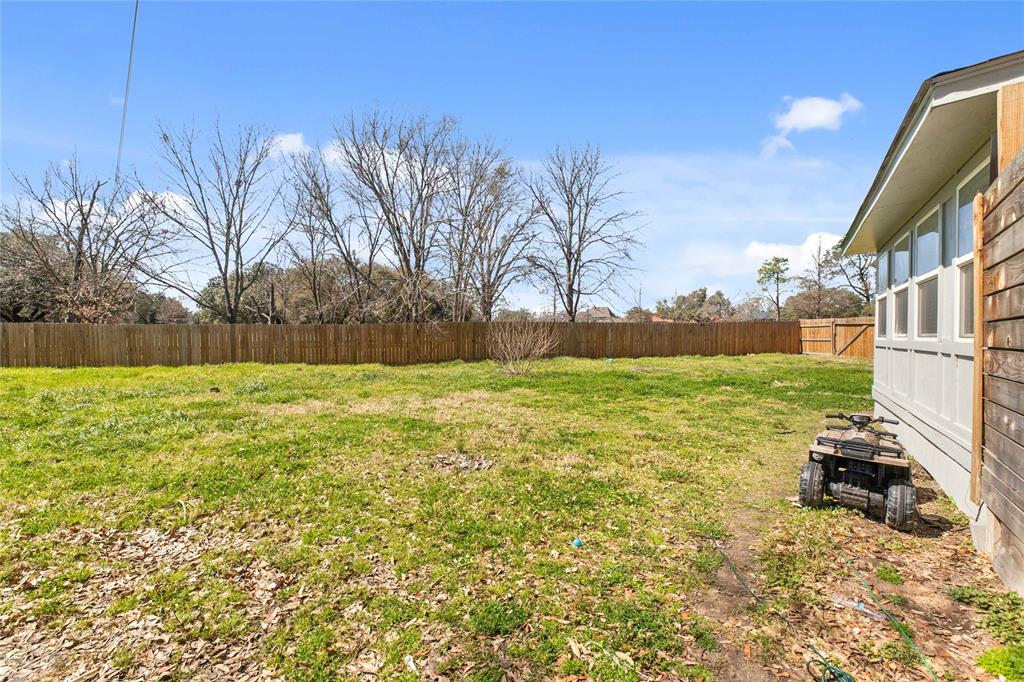
At the end of a cul-de-sac, this remodeled home backs up to golf course. Inside, every room is oversized, giving you space to spread out. The living room boasts wood beam accents, a focal wall featuring gas fireplace & built-ins stylish built-ins. French doors lead to an enclosed, tiled sunroom. The gutted and remodeled chef's kitchen is the real MVP, featuring commercial gas range, wood & concrete countertops, custom cabinetry, built-in breakfast nook, & TWO pantries. The primary suite is a spa-worthy remodeled retreat w/ a stand-alone soaking tub inside a fully tiled, two-head shower! Another large downstairs bedroom (or home office) & a fully renovated guest bath add flexibility to your floorplan. Upstairs is two large bedrooms, a loft-style second living, & an incredible storage room with built-ins.! Step outside to a fenced side yard that opens into a private, park-sized backyard with golf course views.
Property Features
Location Information
County
Brazos
Longitude
-96.333759
MLS Area
61
Subdivision
Briarcrest Estates Ph 3
Latitude
30.663836
Directions
From Hwy 6 N: Take the exit toward FM 158/Wm J Bryan Pkwy/Boonville Rd. Turn left onto E William Joel Bryan Pkwy. Turn left at the 1st cross street onto N Earl Rudder Fwy/Texas 6 Frontage Rd S. Turn right onto Apple Creek Cir/Apple Creek Creek. Continue to follow Apple Creek Cir. Home at end of cul-de-sac
Interior Features
Primary Bedroom on Main
Yes
Primary Bathroom Description
Full Secondary Bathroom Down, Primary Bath: Double Sinks, Primary Bath: Separate Shower, Primary Bath: Soaking Tub, Secondary Bath(s): Double Sinks, Secondary Bath(s): Shower Only, Secondary Bath(s): Tub/Shower Combo
Total Rooms
6
Has Fireplace
Yes
Room Descriptions
11x11 Bedroom, 11x11 Bedroom, 11x11 Bedroom, 16x13 Primary Bedroom, 19x15 Sunroom, 23x18 Living Room
Fireplace Description
Gas Connections, Gaslog Fireplace
Bedroom Description
2 Bedrooms Down, En-Suite Bath, Primary Bed - 1st Floor, Walk-In Closet
Exterior Features
Style
Other Style
Has a Pool
No
Stories
2
Golf Course
Yes
Is New Construction
No
Acre Range
1/4 Up to 1/2 Acre
Exterior
Back Yard Fenced, Cross Fenced, Patio/Deck, Side Yard, Sprinkler System, Storage Shed
Lot Description
Cul-De-Sac, On Golf Course, Subdivision Lot
Siding
Brick, Cement Board, Wood
Lot Size in Acres
0.447
Parking Description
Attached Garage
Lot Size in Sq. Ft.
19,471
Has Garage
Yes
Is One Story
No
Garage Spaces
2
School
School District
Bryan
Middle School
STEPHEN F. AUSTIN MIDDLE SCHOOL
Elementary School
JOHNSON ELEMENTARY SCHOOL (BRYAN)
High School
BRYAN HIGH SCHOOL
Additional Information
Property Type
SFR
Year Built
1976
Property SubType
Single-Family
Status
Active
Similar Listings
Mortgage Calculator
$2,099
per month
30 Year Fixed. 3.52% Interest Rate.
Principal + Interest
$1,621
Monthly Tax
$374
Monthly Insurance
$104
yrs
%
$
$
Based on a fully amortized fixed rate loan. Ask your agent for the tax rates in your area. Insurance estimate is based on an average cost, your final premium cost will be determined by the type of coverage you select. This program only provides an estimate.
Schools
Walk Score
Real Estate IDX Powered by iHomefinder