
1207 HOPPESS STREET, BRYAN, TX 77802
Homes for sale in Bryan.
Homes for sale in 77802.
1207 Hoppess Street
Bryan, TX 77802
List Price$299,900
Listing #82589188
4
Bedrooms
3 full
Bathrooms
2,402
Square Feet
House
Type
About This Property
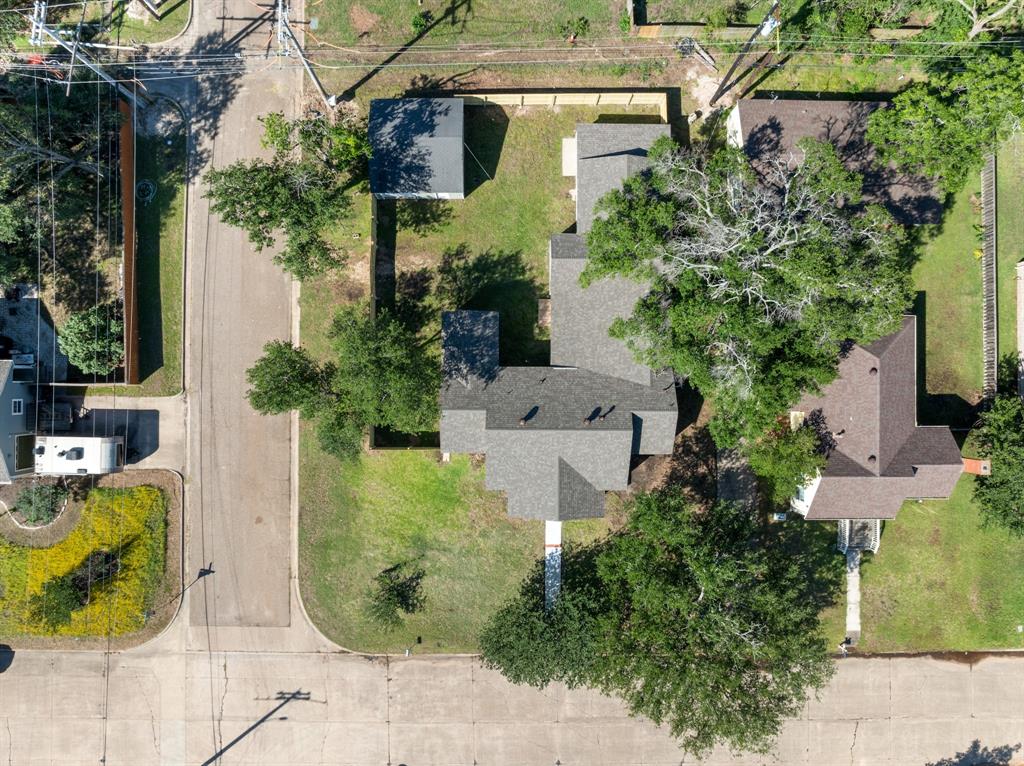
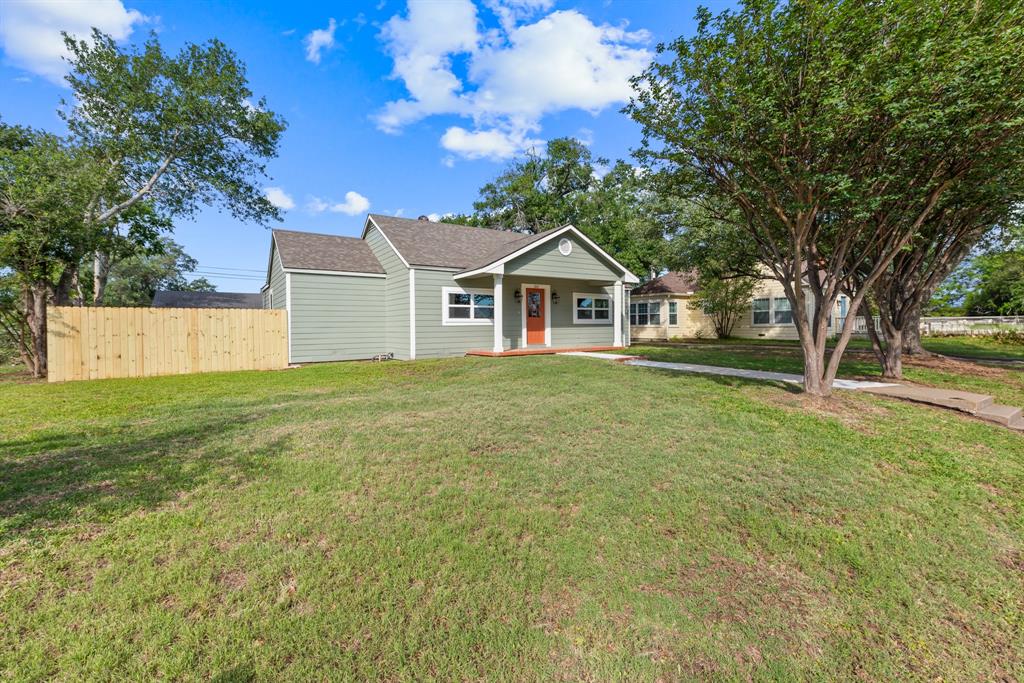
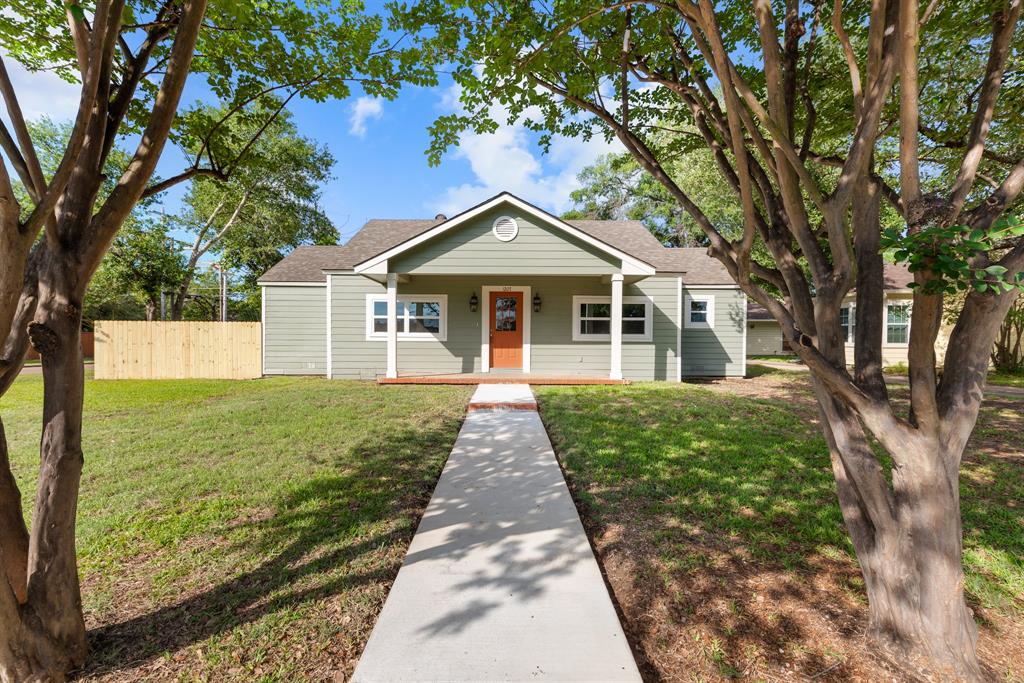
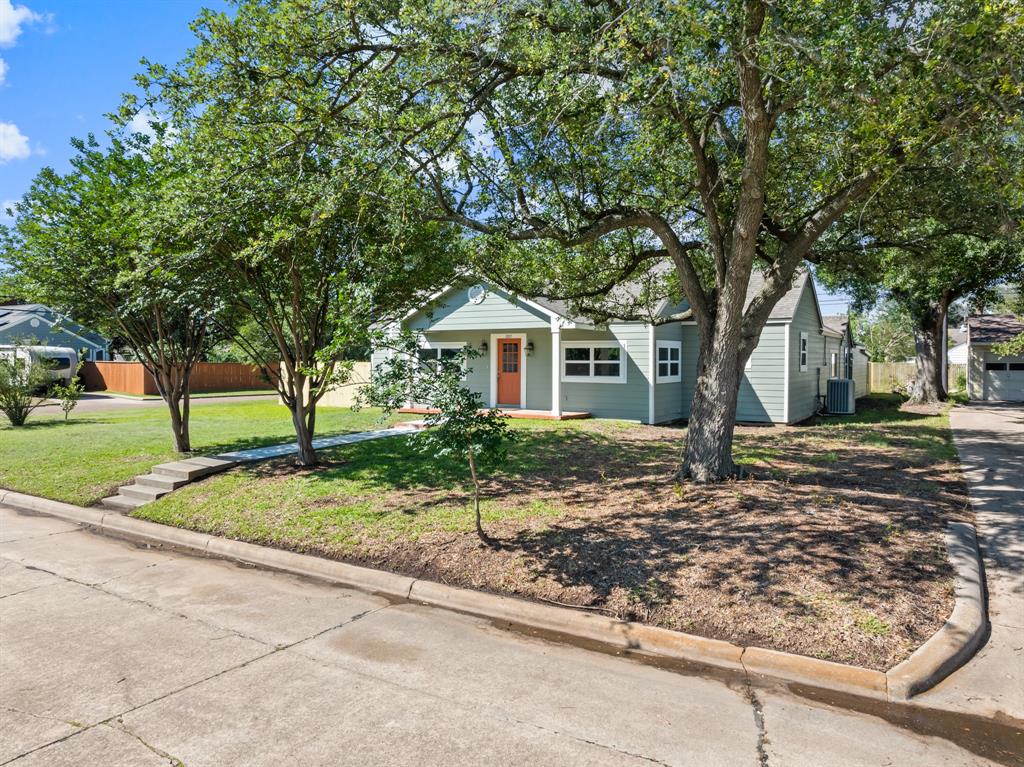
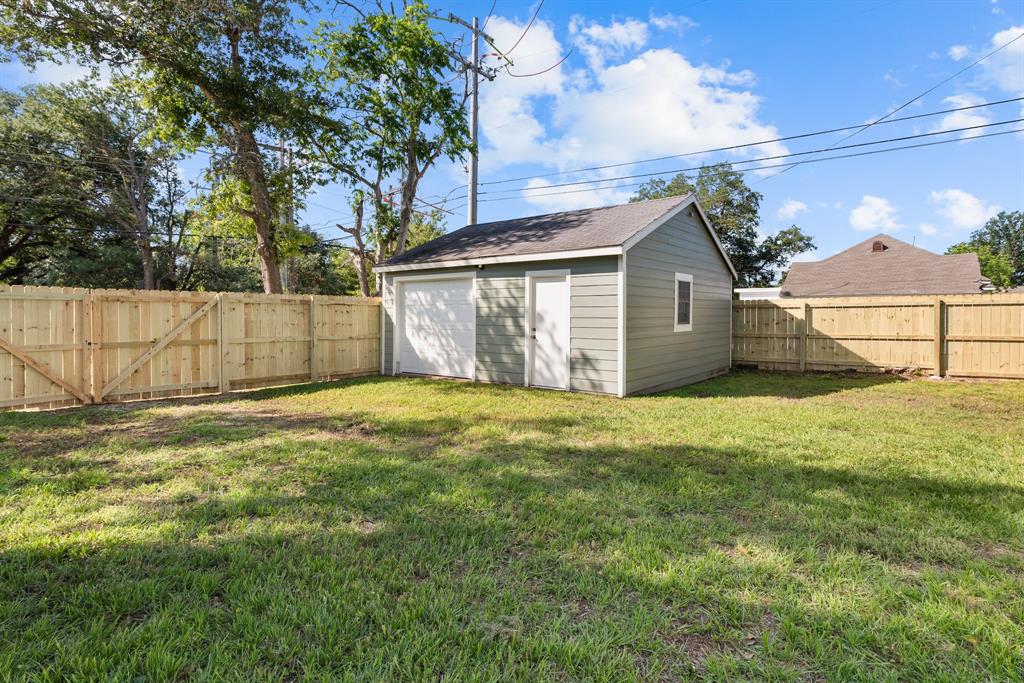
PRICE REDUCED to less than $125 per sqft! Come get the deal of the year with this remodeled beauty! Welcome to this 4-bed, 3-bath home situated on a desirable corner lot. The open-concept living & dining area features stunning hardwood flooring, fresh paint & large windows that flood the space with natural light--ideal for entertaining or relaxing. The kitchen with custom cabinetry, sleek quartz countertops, and stainless-steel appliances, offers both style & functionality. Spacious bedrooms provide comfort and convenience, each with generous closet space. The expansive BONUS room is perfect for a 4th bedroom, guest room, home office, game room, or private gym -- offering endless possibilities to fit your lifestyle! Outside, the detached garage includes a workshop area, providing a space for all of your projects or additional storage. Located just a short distance from Bryan's Downtown Historical District, you'll enjoy easy access to shopping, dining, local spirits & live entertainment.
Property Features
Location Information
County
Brazos
Longitude
-96.362179
MLS Area
61
Subdivision
Hoppess
Latitude
30.663734
Directions
From Hwy 6 S, exit Briarcrest Drive and turn Left. From Briarcrest, turn Right onto E 29th St, Left on S Gordon St and Right onto Hoppess St. The home will be on your Left.
Interior Features
Total Rooms
8
Primary Bathroom Description
Primary Bath: Tub/Shower Combo, Secondary Bath(s): Tub/Shower Combo
Room Descriptions
10x11 Bedroom, 13x14 Living Room, 14x17 Primary Bedroom, 15x19 Bedroom, 9x10 Utility, 9x11 Bedroom, 9x11 Dining Room, 9x17 Kitchen
Has Fireplace
No
Bedroom Description
All Bedrooms Down, Split Plan, Walk-In Closet
Exterior Features
Style
Traditional
Garage Spaces
1
Stories
1
Has a Pool
No
Is New Construction
No
Acre Range
0 Up To 1/4 Acre
Exterior
Back Yard, Porch
Lot Description
Corner
Siding
Other
Lot Size in Acres
0.23
Parking Description
Detached Garage
Lot Size in Sq. Ft.
10,075
Has Garage
Yes
Is One Story
Yes
School
School District
Bryan
Middle School
STEPHEN F. AUSTIN MIDDLE SCHOOL
Elementary School
FANNIN ELEMENTARY SCHOOL (BRYAN)
High School
BRYAN HIGH SCHOOL
Additional Information
Property Type
SFR
Year Built
1940
Property SubType
Single-Family
Status
Active
Similar Listings
Mortgage Calculator
$1,398
per month
30 Year Fixed. 3.52% Interest Rate.
Principal + Interest
$1,080
Monthly Tax
$249
Monthly Insurance
$69
yrs
%
$
$
Based on a fully amortized fixed rate loan. Ask your agent for the tax rates in your area. Insurance estimate is based on an average cost, your final premium cost will be determined by the type of coverage you select. This program only provides an estimate.
Schools
Walk Score
Real Estate IDX Powered by iHomefinder