
42 LAKE MIST DRIVE, SUGAR LAND, TX 77479
Homes for sale in Sugar Land.
Homes for sale in 77479.
42 LAKE MIST Drive
Sugar Land, TX 77479
List Price$1,050,000
Listing #27856962
5
Bedrooms
4 full, 1 partial
Bathrooms
5,079
Square Feet
House
Type
About This Property
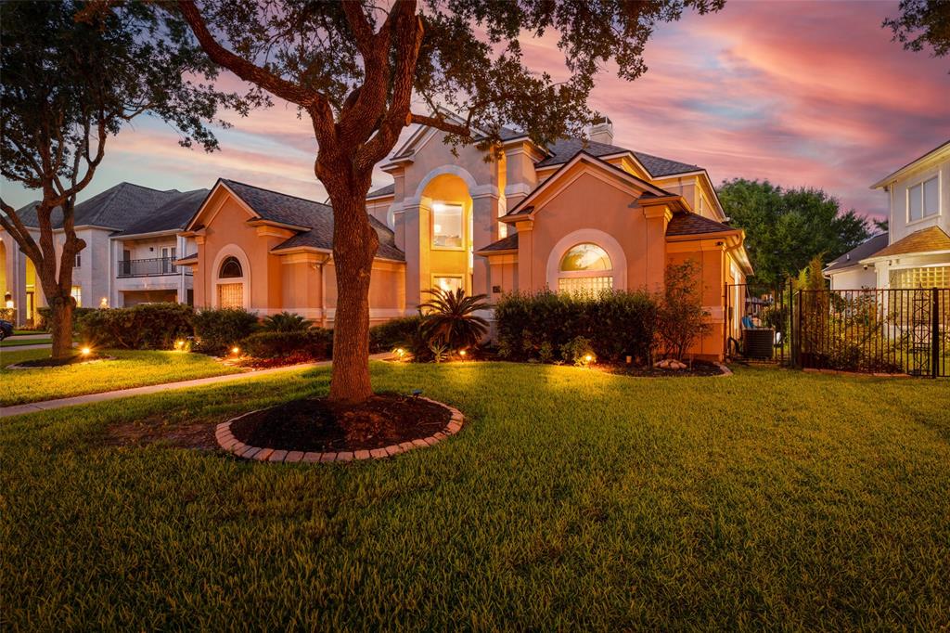
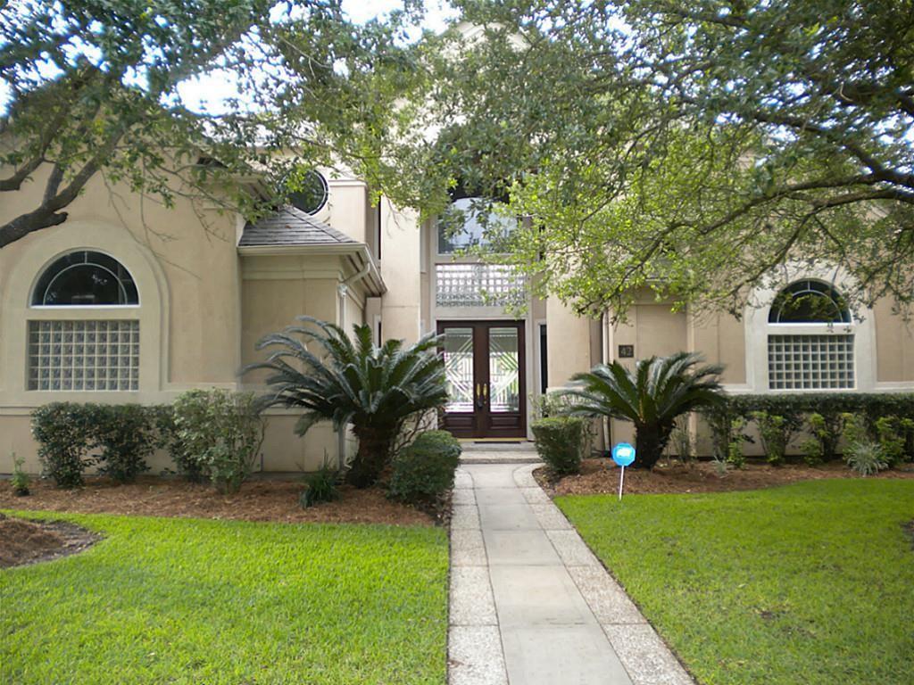
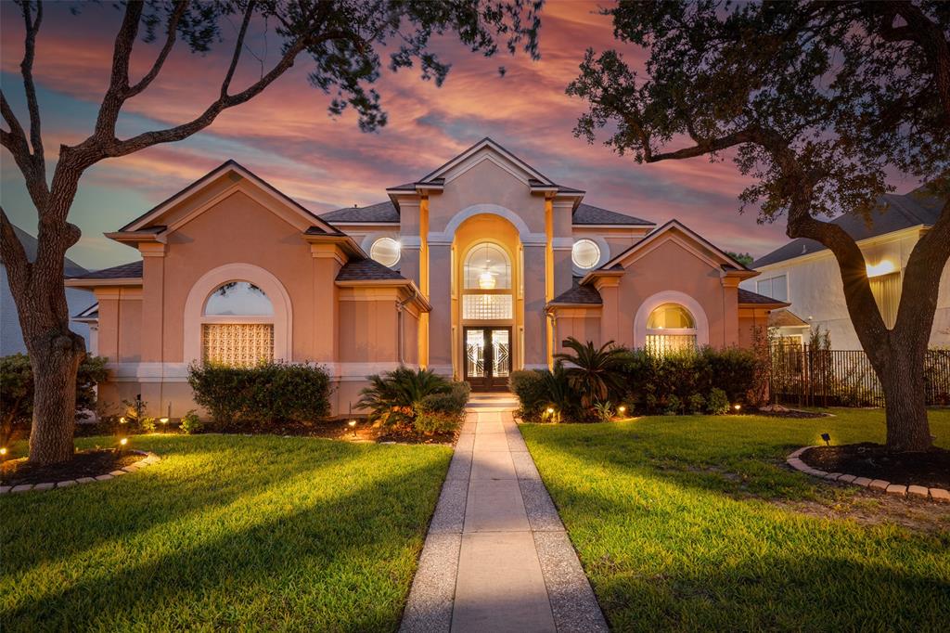
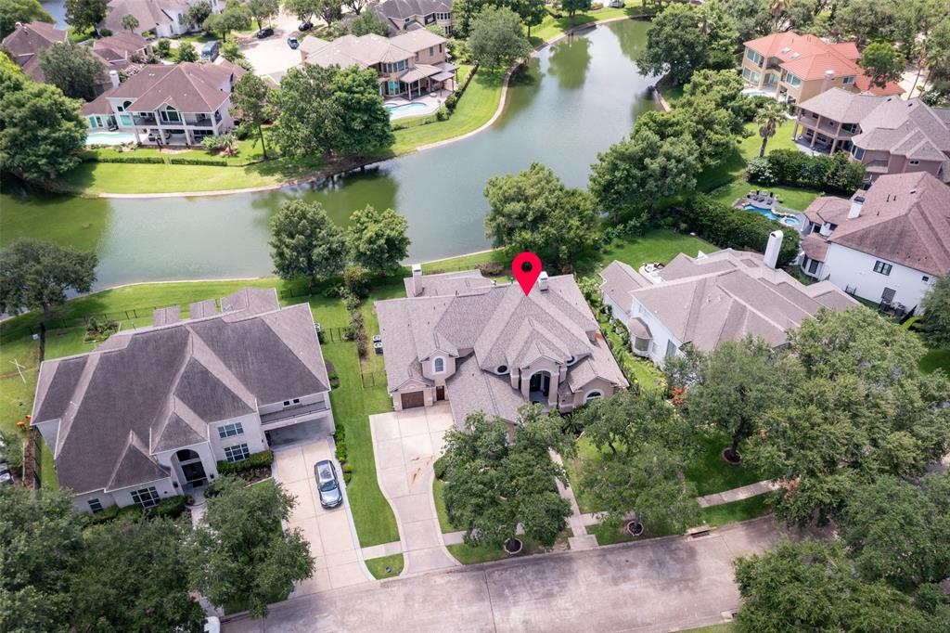
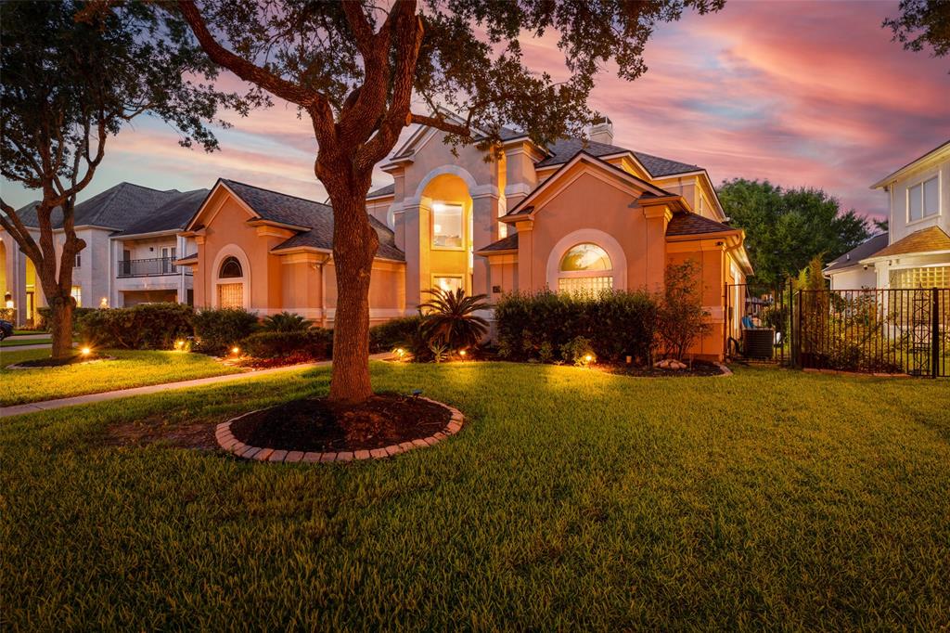
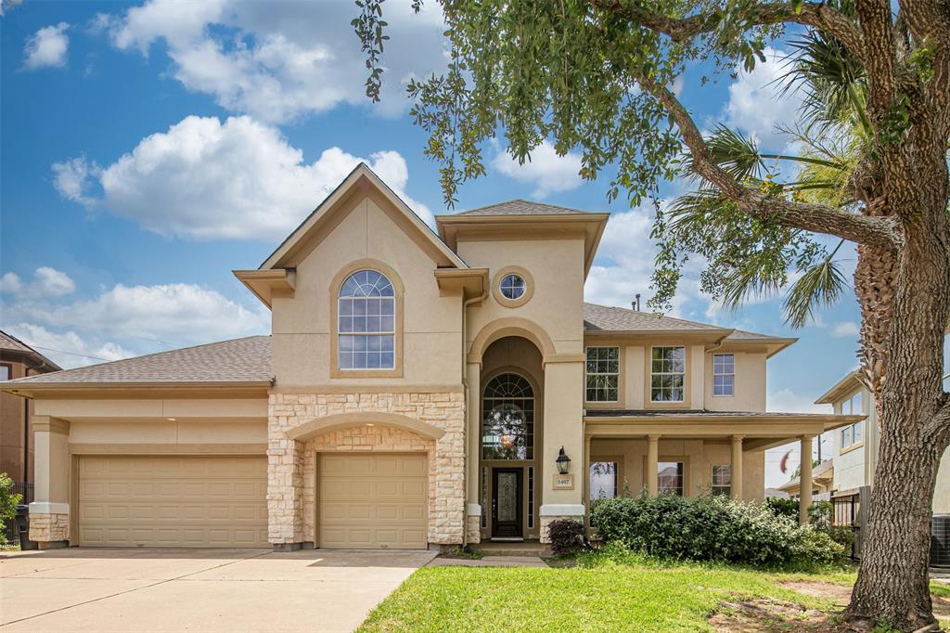
Experience exceptional lakefront living in this stunning home with 5/6 bedroom,4.5-bathrooms and a 3 car garage located in one of Sugar Land's most desirable neighborhoods.Designed with an open concept floor plan,this estate offers both comfort and elegance with two inviting living areas, an open formal dining room,and a private study great for working from home,a huge game room and more!The island kitchen has ample counter space and ideal flow for entertaining opening to the second living and breakfast area that overlooks the pool and lake.The spacious primary suite has an en suite bathroom with decorator updates including a vanity area surrounded by mirrors and a large walk in closet with built in cabinetry.The backyard retreat is complete with a sparkling pool and breathtaking views of the lake great for relaxing evenings or weekend gatherings.With ample space,timeless design and unbeatable outdoor living,this home offers an unmatched lifestyle for families and entertainers alike.
Virtual Tour
Property Features
Location Information
County
Fort Bend
Geo Market Area
Sugar Land West
LegalSubdivision
POINT ROYALE
Subdivision
Point Royale
MLS Area
29
Directions
Traveling south on toll road 99, exit Sandhill Drive. Turn left on Sandhill. Turn right on Homeward Way. Turn left on Pecan Orchard. Turn right on Baypointe Drive. Turn right on Harbor View. Turn left on Lake Mist. Home is on the left.
Latitude
29.594506
Master Planned Community
New Territory
Longitude
-95.676600
Interior Features
Primary Bedroom on Main
Yes
Bedroom Description
2 Bedrooms Down, En-Suite Bath, Primary Bed - 1st Floor, Walk-In Closet
Total Rooms
6
1/2 Baths
1
Room Descriptions
15x12 Bedroom, 16x16 Bedroom, 17x16 Bedroom, 21x18 Bedroom, 22X22 Game Room, 23X20 Primary Bedroom
Has Fireplace
Yes
Exterior Features
Style
Traditional
Has a Pool
Yes
Stories
2
Acre Range
1/4 Up to 1/2 Acre
Is New Construction
No
Lot Description
Subdivision Lot, Water View, Waterfront
Exterior
Back Yard Fenced, Controlled Subdivision Access, Covered Patio/Deck, Sprinkler System
Lot Size in Acres
0.276
Siding
Stucco
Lot Size in Sq. Ft.
12,005
Parking Description
Attached Garage
Has Waterfront
Yes
Has Garage
Yes
Is One Story
No
Garage Spaces
3
School
School District
Fort Bend
Middle School
SARTARTIA MIDDLE SCHOOL
Elementary School
WALKER STATION ELEMENTARY SCHOOL
High School
AUSTIN HIGH SCHOOL (FORT BEND)
Additional Information
Finance Available
Cash Sale, Conventional
Year Built
1996
Property Type
SFR
Status
Active
Property SubType
Single-Family
Similar Listings
Mortgage Calculator
$4,903
per month
30 Year Fixed. 3.52% Interest Rate.
Principal + Interest
$3,783
Monthly Tax
$875
Monthly Insurance
$245
yrs
%
$
$
Based on a fully amortized fixed rate loan. Ask your agent for the tax rates in your area. Insurance estimate is based on an average cost, your final premium cost will be determined by the type of coverage you select. This program only provides an estimate.
Schools
Walk Score
Real Estate IDX Powered by iHomefinder