
418 REDCLIFF DR, SAN ANTONIO, TX 78216
Homes for sale in San Antonio.
Homes for sale in 78216.
List Price$339,900
418 REDCLIFF DR
San Antonio, TX 78216
Listing #2008092
5
Bedrooms
3 full
Bathrooms
2,470
Square Feet
House
Type
About This Property
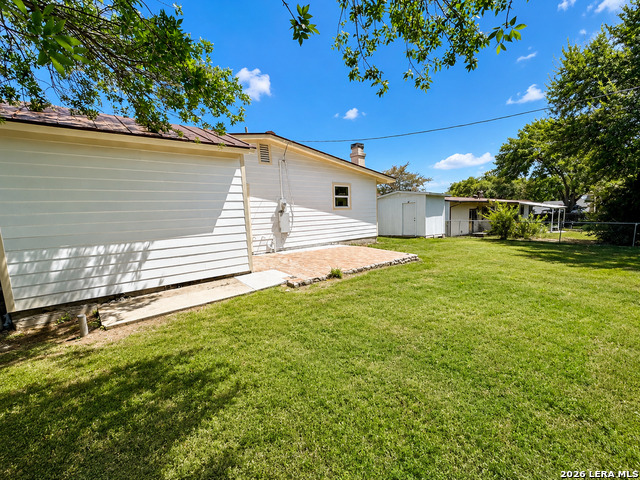
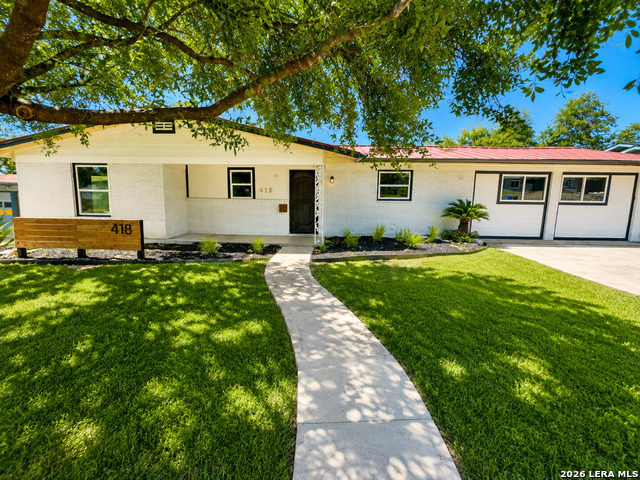
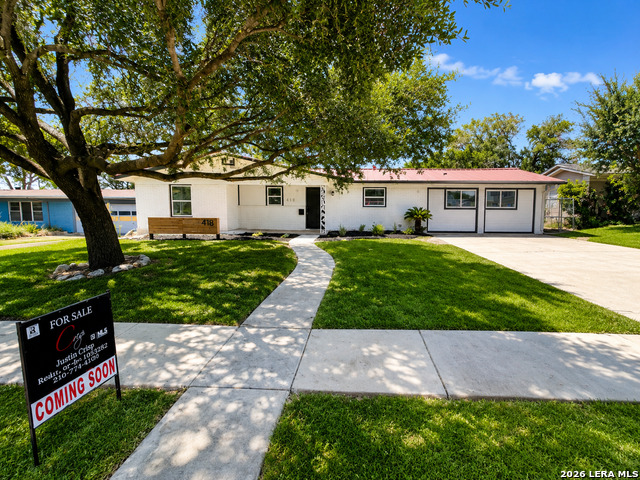
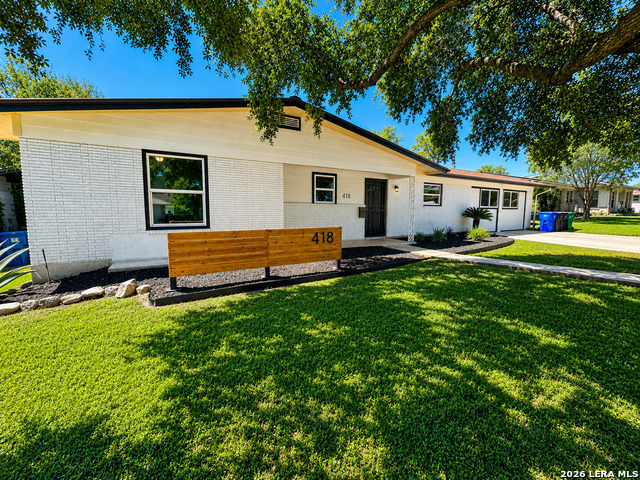
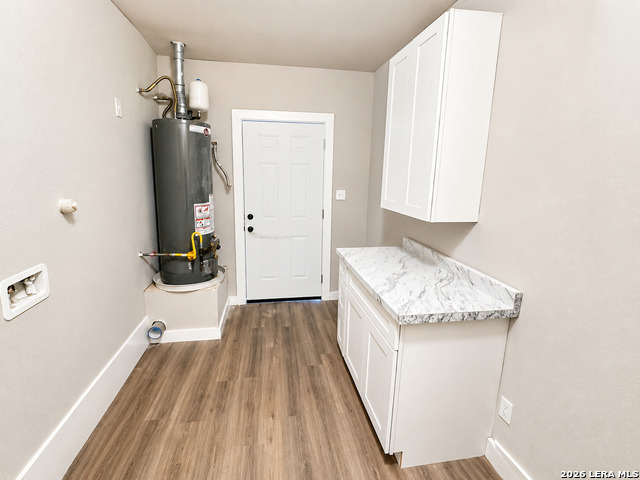
Beautifully renovated 5-bedroom, 3-bath single-story home offering approx. 2,400 sq. ft. of spacious, flexible living in a highly convenient North Central San Antonio location! Step inside to discover an impressive open-concept floor plan highlighted by updated luxury-style flooring, fresh interior finishes, recessed lighting and an expansive main living area with plenty of room for both entertaining and everyday living. The remodeled kitchen serves as the centerpiece of the home and features granite countertops, extensive white cabinetry, subway-tile backsplash, a large center island with cooktop, stainless vent hood and generous workspace, all opening seamlessly to the surrounding living and dining areas. A distinctive stone fireplace adds warmth and character to the open living space. A standout features is its two primary bedroom suites, each with its own private full bath. This versatile arrangement is ideal for multigenerational living, an in-law suite, private guest accommodations or live-in household help, while still providing three additional bedrooms for family, guests, office or hobby space. Book your showing today!
Listing Courtesy of Justin Crisp, Justin Crisp (210) 744-1052
Property Features
Location Information
County
Bexar
MLS Area
0900
Neighborhood Amenities
None
Subdivision
RIDGEVIEW
Interior Features
Room Dimensions
Dining: 6x8, Living: 18x18, Kitchen: 18x18, Family: 16x18, MasterBR: 14x15, BR2: 12x12, BR3: 12x13, BR4: 12x12
Fireplace Description
One
Interior
Two Living Area, Separate Dining Room, Eat-In Kitchen, Island Kitchen, Walk-In Pantry, Study/Library, Media Room, Utility Room Inside, Open Floor Plan, Maid's Quarters, Cable TV Available, High Speed Internet, All Bedrooms Downstairs, Laundry Main Level, Telephone
Heating
Central
Master Bedroom Description
Split, Outside Access, Dual Primaries, Ceiling Fan, Full Bath
Heating Fuel
Natural Gas
Master Bathroom Description
Shower Only, Single Vanity
Cooling
One Central
Has Dining Room
Yes
Floors
Ceramic Tile, Laminate
Has Family Room
Yes
Exterior Features
Style
One Story, Ranch
Sewer Supplier
SAWS
Construction
Pre-Owned
Water Supplier
SAWS
Exterior
Patio Slab, Chain Link Fence, Double Pane Windows, Decorative Bars, Storage Building/Shed, Mature Trees, Other - See Remarks
Electric Supplier
CPS
Manufacturer
Unknown
Parking Description
None/Not Applicable
Foundation
Slab
Pool/Spa Description
None
Roof
Metal
Lot Size
0.208
Water / Sewer
Water System, Sewer System
Is One Story
Yes
School
School District
North East I.S.D.
Jr. High School
Nimitz
Elementary School
Ridgeview
High School
Lee
Additional Information
Proposed Terms
Conventional, FHA, VA, TX Vet, Cash, Investors OK
Status
New
Property Type
SFR
Is Short Sale
No
Property SubType
Single Family Detached
Miscellaneous
City Bus, Virtual Tour, Repaired Defects
Year Built
1958
Similar Listings
- Price Change
$363,000
5 Beds
4 Baths
3,092 SqFt.
137 Harriett Dr
San Antonio, TX 78216
#1937106
House

Listing Courtesy of Renee Harris, Confidence Realty Group [email protected]
- Price Change
$363,000
5 Beds
4 Baths
3,092 SqFt.
137 Harriett Dr
San Antonio, TX 78216
#1937106
House
Listing Courtesy of Renee Harris, Confidence Realty Group [email protected]


Mortgage Calculator
$1,586
per month
30 Year Fixed. 3.52% Interest Rate.
Principal + Interest
$1,224
Monthly Tax
$283
Monthly Insurance
$79
yrs
%
$
$
Based on a fully amortized fixed rate loan. Ask your agent for the tax rates in your area. Insurance estimate is based on an average cost, your final premium cost will be determined by the type of coverage you select. This program only provides an estimate.
Schools
Walk Score
© 2026 LERA MLS. All rights reserved.
© 2026 LERA MLS. All rights reserved.
The data relating to real estate on this website comes in part from the Internet Data Exchange (IDX) Program of the LERA MLS. IDX information is provided exclusively for consumers' personal non-commercial use and may not be used for any purpose other than to identify prospective properties consumers may be interested in purchasing. All Information Is Deemed Reliable But Is Not Guaranteed Accurate.
LERA MLS data last updated at August 13, 2026, 1:53 PM CT
Real Estate IDX Powered by iHomefinder