
647 CYPRESSGREEN DR, SAN ANTONIO, TX 78245
Homes for sale in San Antonio.
Homes for sale in 78245.
List Price$384,000
647 CYPRESSGREEN DR
San Antonio, TX 78245



Listing #1995157
6
Bedrooms
2 full, 1 partial
Bathrooms
2,338
Square Feet
House
Type
About This Property
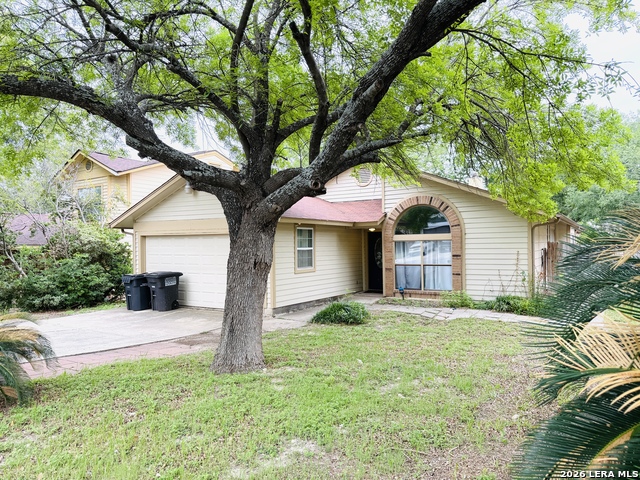
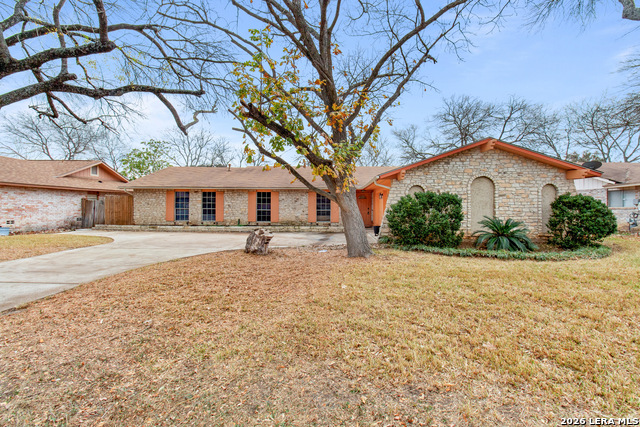
One-of-a-kind opportunity with endless possibilities! This spacious, single-story 6-bedroom home has been thoughtfully configured to accommodate a variety of lifestyles and investment opportunities. Whether you're looking for a multigenerational home, a spacious residence for a large family, a short-term rental, or a turnkey personal care home, this property is ready to go. Previously operated as a licensed Type B personal care home, the property already features many of the costly improvements required for assisted living, including a commercial-grade sprinkler system ($50,000 value) with direct fire department connection, handicap-accessible bathrooms, roll-in showers, grab bars, and a functional floor plan. For buyers considering a residential assisted living business, much of the heavy lifting has already been completed. Since 2017, the home has also operated as a successful Airbnb, offering another income-producing opportunity. Recent improvements include foundation leveling, a brand-new roof, fresh interior paint, and repairs, along with a newer 5-ton HVAC system. The home was extensively renovated in 2017 with updated flooring, kitchen, bathrooms, and finishes. The flexible floor plan includes six bedrooms, 2.5 baths, an office, laundry room with an additional refrigerator, two covered patios, and abundant storage. Three larger front bedrooms, including a converted garage, can easily accommodate shared living, while three rear bedrooms are ideal for private suites. All furniture, two refrigerators, a washer and dryer, and much more convey, making this a truly move-in-ready opportunity. Located near Highway 151, Potranco Road, Westover Hills, and San Antonio's rapidly expanding medical corridor, this property offers convenience for families, investors, or care providers alike. A rare property that combines residential comfort, business potential, and exceptional flexibility-all under one roof.
Listing Courtesy of Anita Ortiz, StepStone Realty, LLC (210) 787-3395
Property Features
Location Information
County
Bexar
MLS Area
0200
Neighborhood Amenities
Park/Playground
Subdivision
Heritage
Interior Features
Room Dimensions
Dining: 10x12, Living: 15x15, Kitchen: 10x10, MasterBR: 15x12, BR2: 11x11, BR3: 10x10, BR4: 9x11
Fireplace Description
Not Applicable
Interior
One Living Area, Liv/Din Combo, Separate Dining Room, Study/Library, Utility Room Inside, Converted Garage, Open Floor Plan
Heating
Central
Master Bedroom Description
DownStairs, Walk-In Closet, Ceiling Fan
Heating Fuel
Electric
Master Bathroom Description
Shower Only, Single Vanity
Cooling
One Central
1/2 Baths
1
Floors
Ceramic Tile, Laminate
Has Dining Room
Yes
Accessibility
2+ Access Exits, Int Door Opening 32"+, Ext Door Ope
Has Family Room
Yes
Exterior Features
Style
One Story, Ranch
Water / Sewer
Water System, Sewer System
Construction
Pre-Owned
Parking Description
None/Not Applicable
Manufacturer
unknown
Pool/Spa Description
None
Foundation
Slab
Lot Size
0.155
Roof
Composition
Is One Story
Yes
School
School District
Northside
Jr. High School
Call District
Elementary School
Call District
High School
Call District
Additional Information
Proposed Terms
Conventional, FHA, VA, 1st Seller Carry, Lease Option, Other
Year Built
1986
Property Type
SFR
Status
New
Property SubType
Single Family Detached
Similar Listings
- Active
$299,900
6 Beds
4 Baths
3,004 SqFt.
423 Rustic Willow
Selma, TX 78154
#1958520
House

Listing Courtesy of Renee Harris, Confidence Realty Group [email protected]
- Active
$299,900
6 Beds
4 Baths
3,004 SqFt.
423 Rustic Willow
Selma, TX 78154
#1958520
House
Listing Courtesy of Renee Harris, Confidence Realty Group [email protected]

Mortgage Calculator
$1,792
per month
30 Year Fixed. 3.52% Interest Rate.
Principal + Interest
$1,383
Monthly Tax
$320
Monthly Insurance
$89
yrs
%
$
$
Based on a fully amortized fixed rate loan. Ask your agent for the tax rates in your area. Insurance estimate is based on an average cost, your final premium cost will be determined by the type of coverage you select. This program only provides an estimate.
Schools
Walk Score
© 2026 LERA MLS. All rights reserved.
© 2026 LERA MLS. All rights reserved.
The data relating to real estate on this website comes in part from the Internet Data Exchange (IDX) Program of the LERA MLS. IDX information is provided exclusively for consumers' personal non-commercial use and may not be used for any purpose other than to identify prospective properties consumers may be interested in purchasing. All Information Is Deemed Reliable But Is Not Guaranteed Accurate.
LERA MLS data last updated at June 27, 2026, 7:27 AM CT
Real Estate IDX Powered by iHomefinder