
416 SALZ WAY, SAN ANTONIO, TX 78260
Homes for sale in San Antonio.
Homes for sale in 78260.
416 SALZ WAY
San Antonio, TX 78260
List Price$339,500


Listing #1857451
About This Property
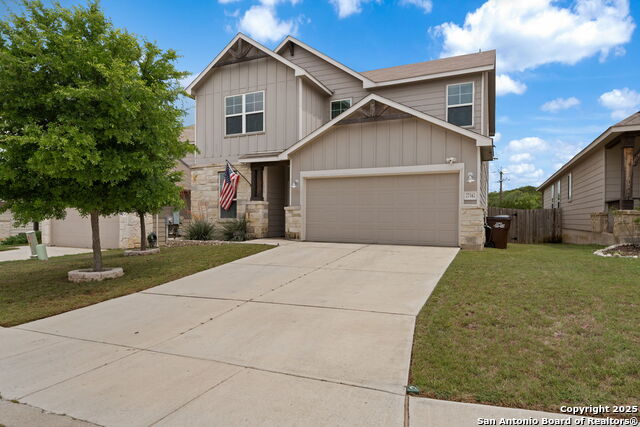
Step into a home where modern charm meets effortless living in the heart of the highly sought-after Sterling Ridge community. Built in 2019, this beautifully maintained, move-in ready one-story home offers an inviting and functional design that makes daily life feel seamless. Designed for Living & Entertaining. As you walk through the front door, you're welcomed by an open-concept layout bathed in natural light, making it the perfect space for gatherings with friends or cozy nights in. The wood-look tile flooring throughout the main living areas adds warmth and sophistication while providing easy maintenance. The kitchen is designed for both style and function. Featuring Whirlpool stainless steel appliances, including a side-by-side refrigerator with an ice maker and filtered water, you can prep meals and entertain with ease. The spacious island is perfect for a quick breakfast before work or serving up appetizers during game night. With ample cabinetry and a dedicated pantry, storage is never an issue! A Backyard Retreat Awaits. Imagine stepping out onto your private, fully fenced backyard-perfect for your morning coffee, hosting summer BBQs, or letting pets play freely. Whether it's a peaceful evening under the stars or a weekend gathering, this outdoor space is yours to enjoy. Flexibility for Work & Play. Need a home office? A quiet retreat? The separate study with French doors offers privacy and flexibility, making it the perfect space for remote work, a creative studio, or even a playroom. A Master Suite That Feels Like a Retreat. The spacious master bedroom is a sanctuary, featuring large windows overlooking the backyard and a ceiling fan for added comfort. The huge walk-in closet ensures all your storage needs are met, while the en-suite bath offers dual sinks, a soaking tub, and a separate walk-in shower-the perfect way to unwind after a long day. Room for Everyone. The two additional bedrooms are thoughtfully designed with ample closet space and share a well-appointed second bathroom with a tub/shower combo and extra linen storage. Convenience & Smart Living. Full-size washer & dryer included in the indoor utility room-no more laundromat trips! Two-car garage with an automatic garage door opener for hassle-free parking. Upgraded water softener system-enjoy clean, softened water throughout the home. Location, Location, Location! Living in Sterling Ridge means access to top-rated schools including Timberwood Park Elementary, Pieper Ranch Middle, and Pieper High. Enjoy weekend hikes at Bullis County Park, and take advantage of easy access to Blanco Rd and Hwy 281 for effortless commuting. A home that's move-in ready, perfectly located, and designed for modern living-schedule your tour today!
Listing Courtesy of Christopher Wood, HomeLab, LLC (210) 426-0511
Property Features
Location Information
County
Bexar
MLS Area
1803
Neighborhood Amenities
None
Subdivision
STERLING RIDGE
Interior Features
Room Dimensions
Dining: 15x11, Living: 19x15, Kitchen: 15x12, MasterBR: 15x13, BR2: 11x10, BR3: 10x11
Fireplace Description
Not Applicable
Interior
One Living Area, Liv/Din Combo, Eat-In Kitchen, Two Eating Areas, Island Kitchen, Walk-In Pantry, Study/Library, 1st Floor Lvl/No Steps, Open Floor Plan, Laundry Room
Heating
Central
Master Bedroom Description
Split, Walk-In Closet, Ceiling Fan, Full Bath
Heating Fuel
Electric
Master Bathroom Description
Tub/Shower Separate, Double Vanity, Garden Tub
Cooling
One Central
Has Dining Room
Yes
Floors
Ceramic Tile, Vinyl
Has Family Room
Yes
Exterior Features
Style
One Story, Contemporary
Water Supplier
SAWS
Construction
Pre-Owned
Electric Supplier
CPS
Exterior
Privacy Fence
Parking Description
Two Car Garage
Manufacturer
PULTE
Has Garage
Yes
Foundation
Slab
Garage Spaces
2
Roof
Composition
Pool/Spa Description
None
Water / Sewer
Water System, Sewer System
Lot Size
0.124
Sewer Supplier
SAWS
Is One Story
Yes
School
School District
Comal
Jr. High School
Pieper Ranch
Elementary School
Timberwood Park
High School
Pieper
Additional Information
Proposed Terms
Conventional, FHA, VA, TX Vet, Cash
Is Short Sale
No
Property Type
SFR
HOA Fee
$112.5
Property SubType
Single Family Detached
HOA Frequency
Quarterly
Year Built
2019
Miscellaneous
Cluster Mail Box, School Bus
Status
Active
Similar Listings


Mortgage Calculator
$1,584
per month
30 Year Fixed. 3.52% Interest Rate.
Principal + Interest
$1,223
Monthly Tax
$282
Monthly Insurance
$79
yrs
%
$
$
Based on a fully amortized fixed rate loan. Ask your agent for the tax rates in your area. Insurance estimate is based on an average cost, your final premium cost will be determined by the type of coverage you select. This program only provides an estimate.
Schools
Walk Score
Real Estate IDX Powered by iHomefinder