
515 BRITTNIE BRK, SAN ANTONIO, TX 78260
Homes for sale in San Antonio.
Homes for sale in 78260.
515 Brittnie Brk
San Antonio, TX 78260
List Price$415,299


Listing #1863510
4
Bedrooms
2 full
Bathrooms
1,848
Square Feet
House
Type
About This Property
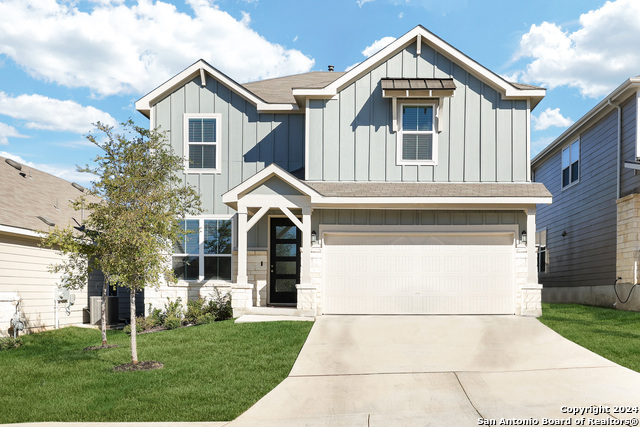
Situated in a vibrant and welcoming community, this immaculately maintained home showcases true pride of ownership. The bright, open floor plan is enhanced by light-colored ceramic tile flooring throughout, creating a fresh and airy feel. Just off the entryway, a private study-easily used as a fourth bedroom-offers flexibility for your lifestyle needs. The spacious kitchen features abundant cabinetry, generous counter space, and a large walk-in pantry, seamlessly flowing into the dining and family rooms. Expansive windows fill the home with natural light, creating a warm and inviting atmosphere. The primary suite is thoughtfully separated from the secondary bedrooms for added privacy. Each bedroom offers a walk-in closet, while the primary retreat boasts a wall of windows overlooking the beautifully landscaped backyard. The en-suite bathroom includes dual vanities and a spacious walk-in shower. Step outside to enjoy a charming screened-in porch and a backyard designed for both relaxation and entertaining, complete with lush grass, a large flagstone patio, and dedicated planter beds. Residents enjoy access to a fantastic community pool and playground, all nestled within a lovely neighborhood setting with controlled access.
Listing Courtesy of Christine Barnett, Re-Homing Texas, LLC (210) 390-9000
Property Features
Location Information
County
Bexar
MLS Area
1803
Neighborhood Amenities
Controlled Access, Pool, Park/Playground
Subdivision
Sterling Ridge
Interior Features
Room Dimensions
Dining: 15x10, Living: 14x15, Kitchen: 15x17, MasterBR: 18x13, BR2: 11x10, BR3: 11x10, BR4: 10x12
Fireplace Description
Not Applicable
Interior
One Living Area, Liv/Din Combo, Eat-In Kitchen, Auxillary Kitchen, Island Kitchen, Breakfast Bar, Walk-In Pantry, Study/Library, Utility Room Inside, 1st Floor Lvl/No Steps, High Ceilings, Open Floor Plan, High Speed Internet, Laundry Main Level, Telephone
Heating
Central
Master Bedroom Description
DownStairs, Walk-In Closet, Ceiling Fan, Full Bath
Heating Fuel
Natural Gas
Master Bathroom Description
Shower Only, Double Vanity
Cooling
One Central
Has Dining Room
Yes
Floors
Ceramic Tile
Has Family Room
Yes
Exterior Features
Style
One Story, Traditional
Electric Supplier
CPS
Construction
Pre-Owned
Parking Description
Two Car Garage
Manufacturer
Pulte
Has Garage
Yes
Foundation
Slab
Garage Spaces
2
Roof
Composition
Pool/Spa Description
None
Water / Sewer
Water System, Sewer System
Lot Size
0.124
Sewer Supplier
SAWS
Is One Story
Yes
Water Supplier
SAWS
School
School District
Comal
Jr. High School
Pieper Ranch
Elementary School
Timberwood Park
High School
Smithson Valley
Additional Information
Proposed Terms
Conventional, FHA, VA, TX Vet, Cash, Investors OK
Status
Active
Property Type
SFR
HOA Fee
$83
Property SubType
Single Family Detached
HOA Frequency
Monthly
Year Built
2020
Similar Listings


Mortgage Calculator
$1,938
per month
30 Year Fixed. 3.52% Interest Rate.
Principal + Interest
$1,496
Monthly Tax
$346
Monthly Insurance
$96
yrs
%
$
$
Based on a fully amortized fixed rate loan. Ask your agent for the tax rates in your area. Insurance estimate is based on an average cost, your final premium cost will be determined by the type of coverage you select. This program only provides an estimate.
Schools
Walk Score
Real Estate IDX Powered by iHomefinder