
4138 COLERIDGE STREET, WEST UNIVERSITY PLACE, TX 77005
Homes for sale in West University Place.
Homes for sale in 77005.
4138 Coleridge Street
West University Place, TX 77005
List Price$1,399,000
Listing #2017461
4
Bedrooms
3 full, 1 partial
Bathrooms
2,814
Square Feet
House
Type
About This Property
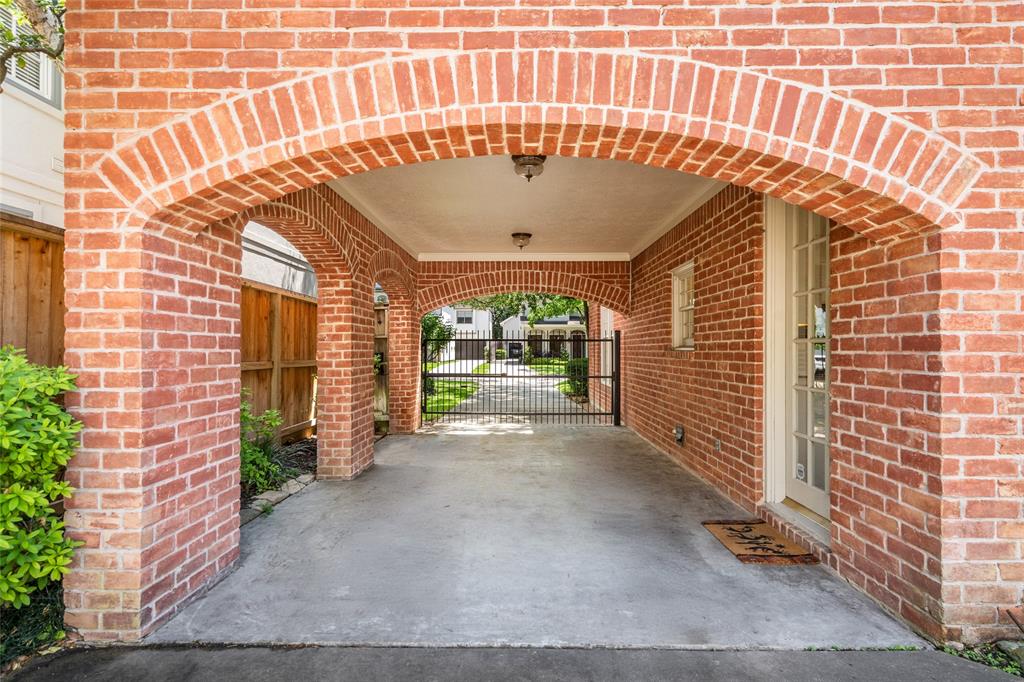
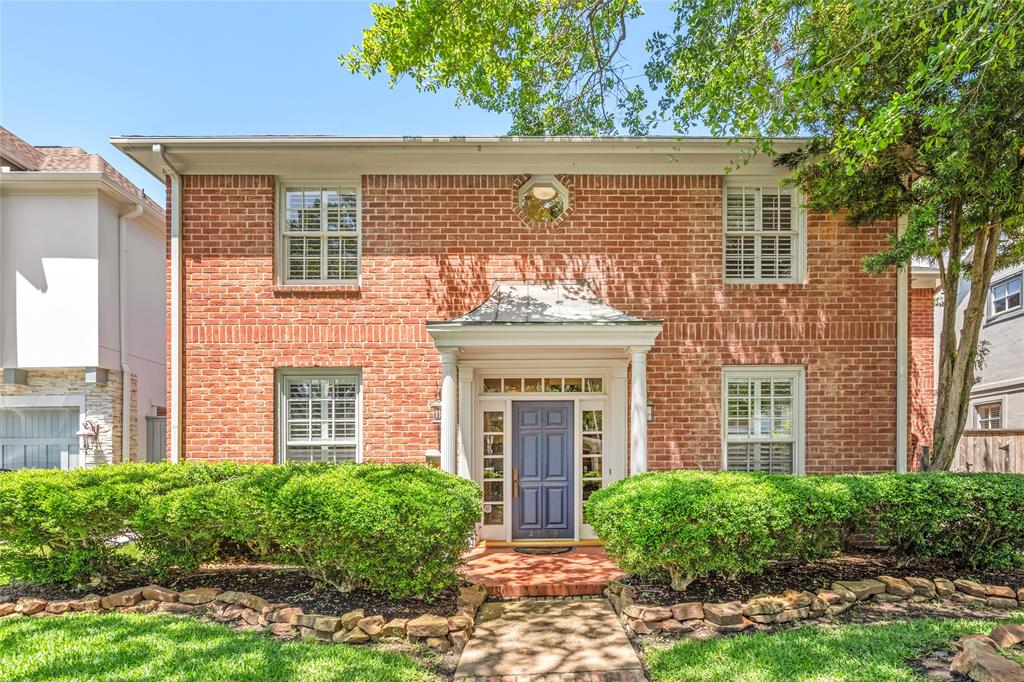
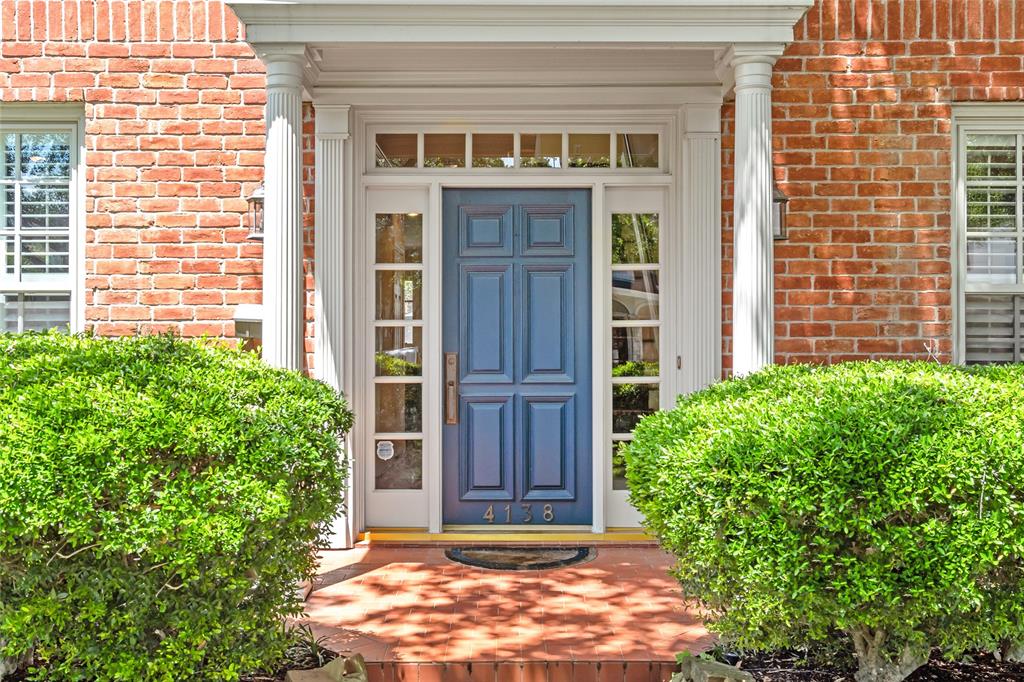
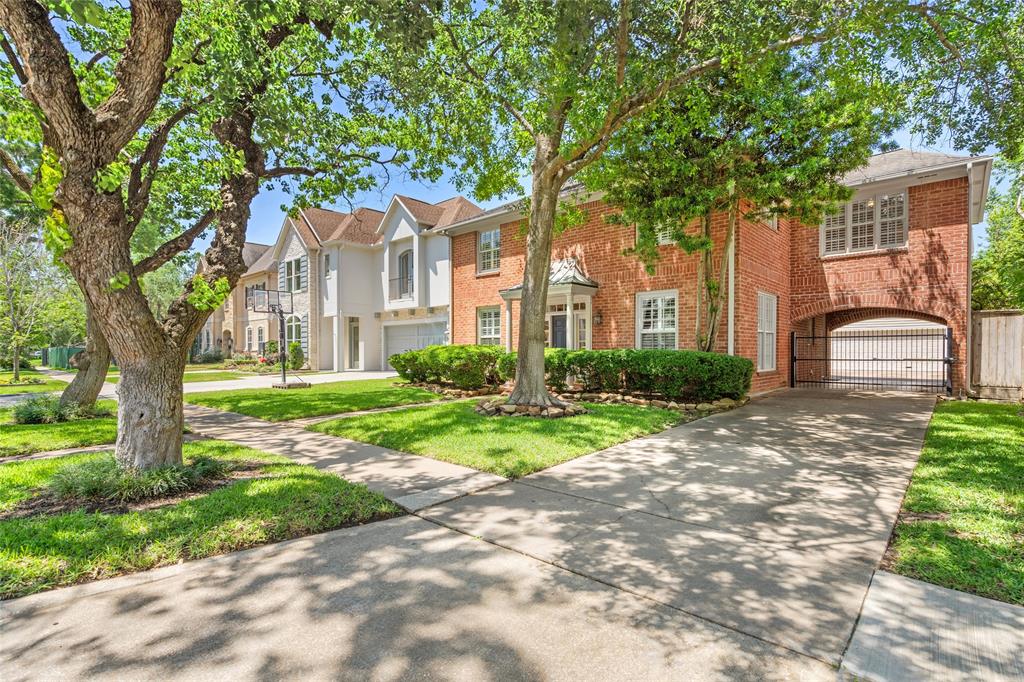
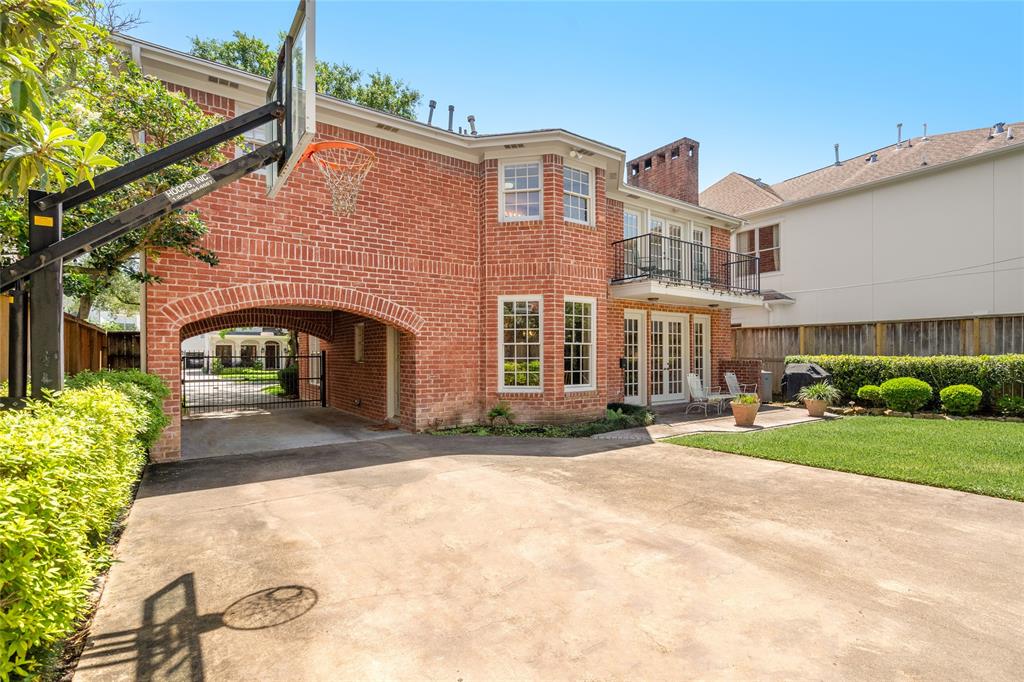

Charming all-brick traditional in West University. Hardwood floors flow throughout the first floor open living area which seamlessly connects to the kitchen and breakfast nook. The first floor also features an inviting study adorned with wood paneling and built-in bookshelves, as well as an elegant formal dining room. Showcased upstairs are four spacious bedrooms, including the light-filled primary suite with wood-burning fireplace. The primary ensuite bath offers a walk-in shower, jetted tub, and dual sinks. Outside, a gated driveway leads through the porte-cochere to the garage and a garage apartment complete with a full bathroom and ample space as a guest suite or bonus room. Per Seller
Property Features
Location Information
County
Harris
Longitude
-95.444647
LegalSubdivision
Colonial Terrace
Geo Market Area
West University/Southside Area
MLS Area
17
Subdivision
Colonial Terrace
Latitude
29.718660
Directions
West on Bissonnet St. turn left onto W. Point Dr. and a left onto Coleridge St. Home will be located on the left side of the street.
Interior Features
Total Rooms
10
1/2 Baths
1
Room Descriptions
12x11 Primary Bath, 13x9 Home Office/Study, 14x11 Bedroom, 14x12 Bedroom, 14x12 Bedroom, 14x12 Dining Room, 17x14 Primary Bedroom, 18x14 Kitchen, 19x12 Living Room, 22x18 Garage Apartment
Has Fireplace
Yes
Bedroom Description
All Bedrooms Up, En-Suite Bath, Primary Bed - 2nd Floor, Sitting Area, Walk-In Closet
Fireplace Description
Wood Burning Fireplace
Primary Bathroom Description
Half Bath, Primary Bath: Double Sinks, Primary Bath: Separate Shower, Primary Bath: Soaking Tub, Secondary Bath(s): Double Sinks, Secondary Bath(s): Tub/Shower Combo
Exterior Features
Style
Traditional
Garage Spaces
2
Stories
2
Has a Pool
No
Is New Construction
No
Acre Range
0 Up To 1/4 Acre
Exterior
Back Green Space, Back Yard, Back Yard Fenced, Detached Gar Apt /Quarters, Partially Fenced, Patio/Deck, Sprinkler System
Lot Description
Subdivision Lot
Siding
Brick, Cement Board
Lot Size in Acres
0.152
Parking Description
Detached Garage
Lot Size in Sq. Ft.
6,600
Has Garage
Yes
Is One Story
No
School
School District
Houston
Middle School
PERSHING MIDDLE SCHOOL
Elementary School
WEST UNIVERSITY ELEMENTARY SCHOOL
High School
LAMAR HIGH SCHOOL (HOUSTON)
Additional Information
Finance Available
Cash Sale, Conventional, VA
Year Built
1985
Property Type
SFR
Status
Active
Property SubType
Single-Family
Similar Listings
Mortgage Calculator
$6,532
per month
30 Year Fixed. 3.52% Interest Rate.
Principal + Interest
$5,041
Monthly Tax
$1,165
Monthly Insurance
$326
yrs
%
$
$
Based on a fully amortized fixed rate loan. Ask your agent for the tax rates in your area. Insurance estimate is based on an average cost, your final premium cost will be determined by the type of coverage you select. This program only provides an estimate.
Schools
Walk Score
Real Estate IDX Powered by iHomefinder