
2811 PLUMB STREET, WEST UNIVERSITY PLACE, TX 77005
Homes for sale in West University Place.
Homes for sale in 77005.
2811 Plumb Street
West University Place, TX 77005
List Price$1,550,000
Listing #32329706
4
Bedrooms
2 full, 1 partial
Bathrooms
2,901
Square Feet
House
Type
About This Property
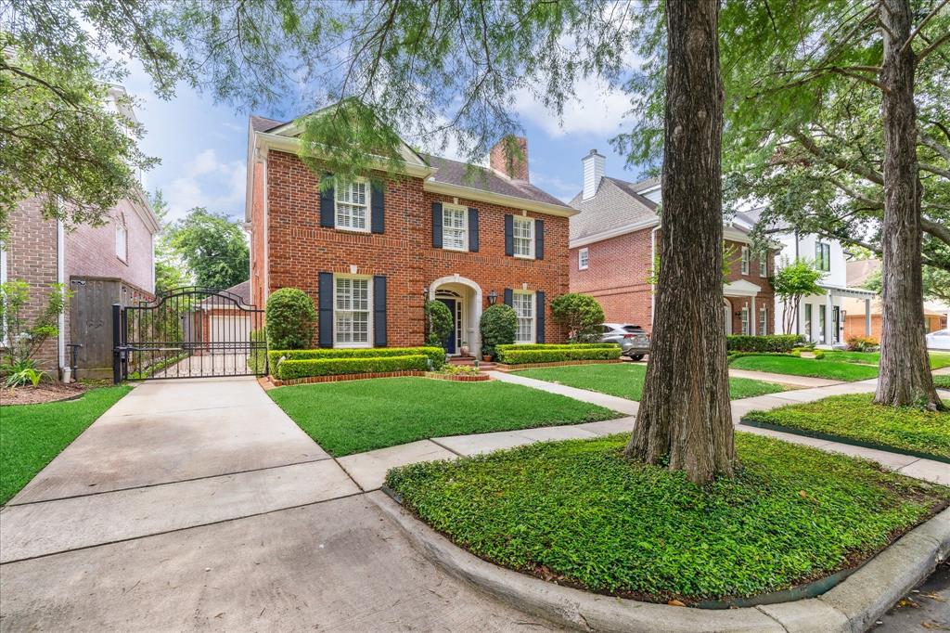
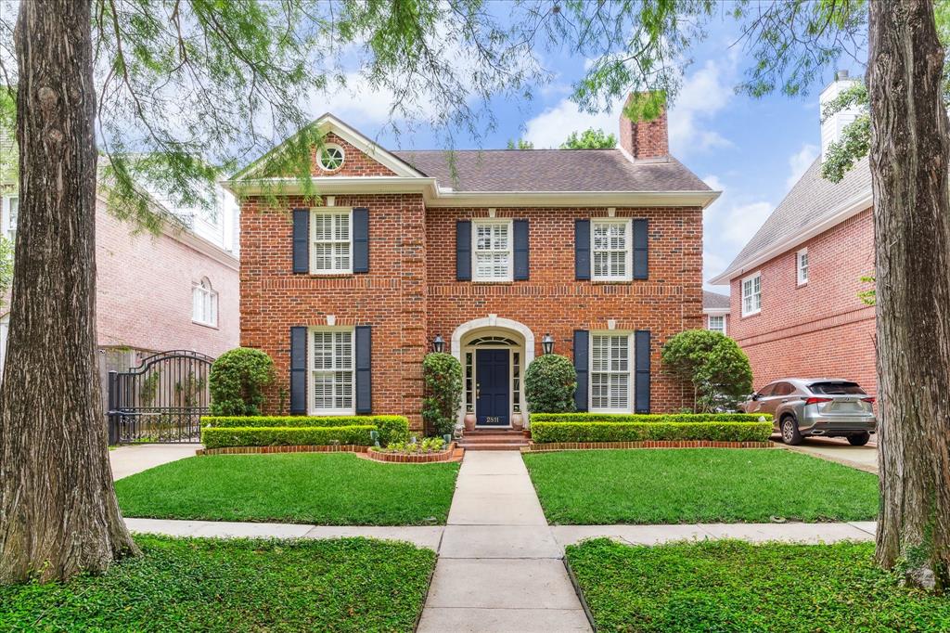
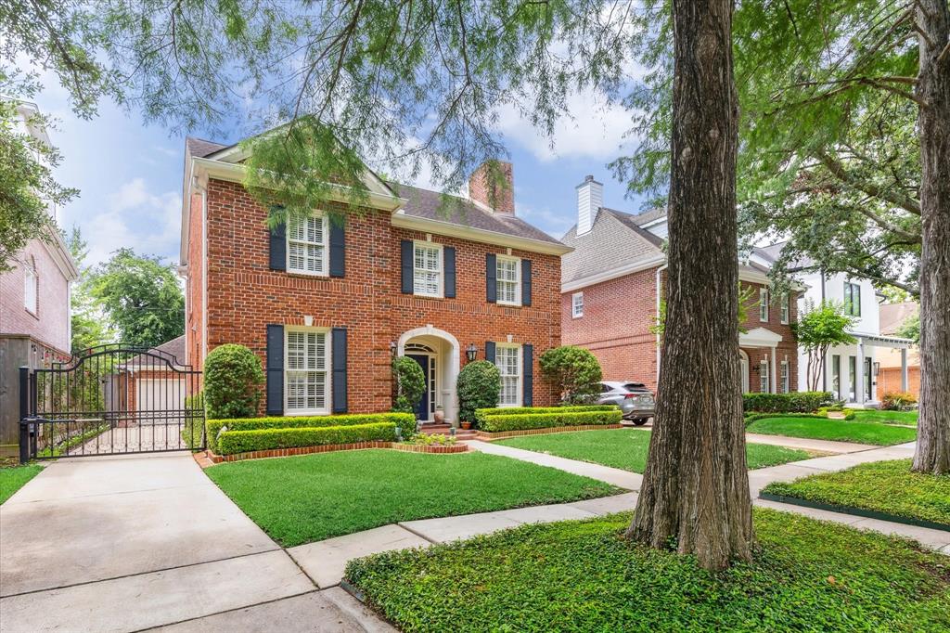
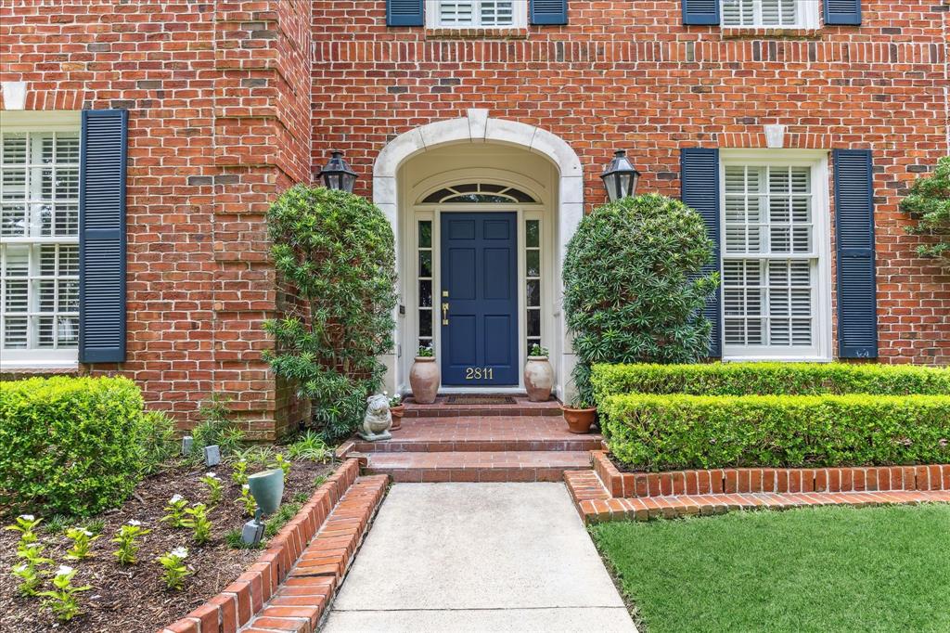
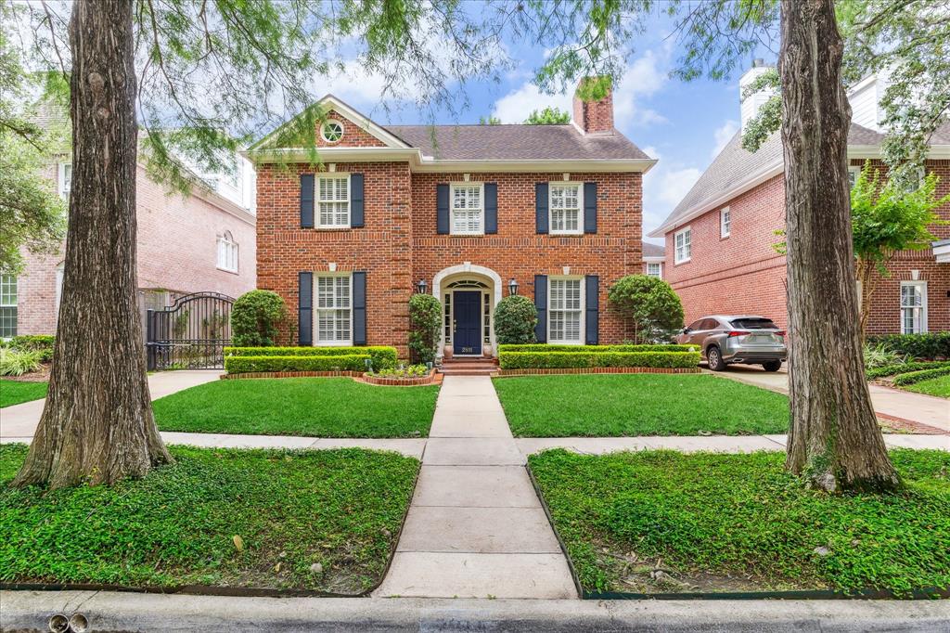
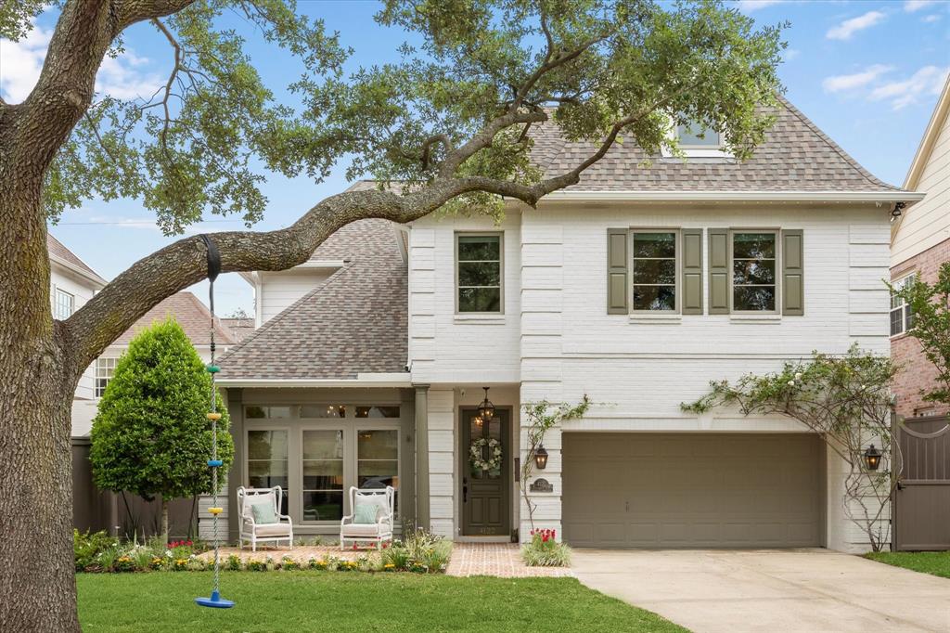
2811 Plumb is a true Georgian peach! With proportion & symmetry as hallmark elements, this home is pleasing at each glance. An inviting entry opens to the living room anchored by a fireplace with refreshed surround. A gorgeous paneled arch transitions living to family room allowing for natural light from north & south. The dining room adds a touch of whimsey with a subtle wallpapered ceiling. The refreshed kitchen accessible from the dining & open to family & breakfast area boasts Viking range/vent, Sub Zero fridge & wine fridge. An abundance of windows provides views of a landscaped & turfed backyard & activities on the drive. Hardwoods are throughout making transitions seamless. The paneled stairway is adorned with a delightful wallpaper! The primary overlooks the shaded back yard & includes a spacious marble tiled bath with 2 vanities, tub, shower & 2 closets. Three secondary bedrooms & large bath complete this jewel of a home. Sunset Park & Rice Village are just a stroll away!
Open House
Wednesday, May 21
12:00 PM - 2:00 PM
Property Features
Location Information
County
Harris
Longitude
-95.422949
LegalSubdivision
RICE COURT
Geo Market Area
West University/Southside Area
MLS Area
17
Subdivision
Rice Court
Latitude
29.719288
Directions
From Hwy 59, take the Kirby exit and head South. Turn right on Plumb and the location will be two blocks down the street. 2811 Plumb.
Interior Features
Total Rooms
11
1/2 Baths
1
Room Descriptions
10X10 Breakfast, 12X11 Bedroom, 13X11 Bedroom, 13X12 Bedroom, 14X12 Dining Room, 16X12 Kitchen, 17X13 Primary Bath, 17X15 Primary Bedroom, 21X16 Family, 23X13 Living Room, 7X5 Utility
Has Fireplace
Yes
Bedroom Description
All Bedrooms Up, Primary Bed - 2nd Floor, Walk-In Closet
Fireplace Description
Gaslog Fireplace
Primary Bathroom Description
Half Bath, Hollywood Bath, Primary Bath: Double Sinks, Primary Bath: Jetted Tub, Primary Bath: Separate Shower, Secondary Bath(s): Double Sinks, Secondary Bath(s): Tub/Shower Combo, Vanity Area
Exterior Features
Style
Traditional
Garage Spaces
2
Stories
2
Has a Pool
No
Is New Construction
No
Acre Range
0 Up To 1/4 Acre
Exterior
Artificial Turf, Back Yard Fenced, Sprinkler System
Lot Description
Subdivision Lot
Siding
Brick, Cement Board, Wood
Lot Size in Acres
0.115
Parking Description
Attached/Detached Garage
Lot Size in Sq. Ft.
5,000
Has Garage
Yes
Is One Story
No
School
School District
Houston
Middle School
PERSHING MIDDLE SCHOOL
Elementary School
WEST UNIVERSITY ELEMENTARY SCHOOL
High School
LAMAR HIGH SCHOOL (HOUSTON)
Additional Information
Finance Available
Cash Sale, Conventional
Year Built
1986
Property Type
SFR
Status
Active
Property SubType
Single-Family
Similar Listings
Mortgage Calculator
$7,237
per month
30 Year Fixed. 3.52% Interest Rate.
Principal + Interest
$5,585
Monthly Tax
$1,291
Monthly Insurance
$361
yrs
%
$
$
Based on a fully amortized fixed rate loan. Ask your agent for the tax rates in your area. Insurance estimate is based on an average cost, your final premium cost will be determined by the type of coverage you select. This program only provides an estimate.
Schools
Walk Score
Real Estate IDX Powered by iHomefinder