
410 MISTY WATER, SAN ANTONIO, TX 78260
Homes for sale in San Antonio.
Homes for sale in 78260.
List Price$539,000
410 Misty Water
San Antonio, TX 78260


Listing #2012665
About This Property
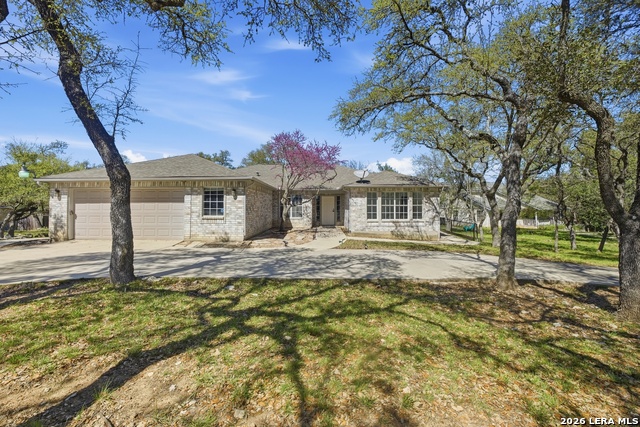
Half an acre in Timberwood Park, shaded front and back by mature live oaks, with the community center one block away - pool, pond, tennis, volleyball, gym, clubhouse and walking trails. Room to spread out without giving up access to what you need. Comal ISD, HEB three miles out, The Rim and La Cantera in fifteen minutes. Four bedrooms and three full baths. A full bedroom and updated bath sit on the main level with two closets and multiple windows - a guest suite, a second primary, or an office with a door that closes. The fourth bedroom is currently used as a study; the closet can easily be put back. The kitchen has granite counters, white raised-panel cabinetry stacked to the crown, an apron-front sink, stainless appliances, a walk-in pantry, pull-out storage and a tiled backsplash with a linear glass mosaic band. All three full baths were reworked in the same vocabulary - granite, white cabinetry, brushed nickel, tiled walk-in showers with mosaic detail. Upstairs, the primary bath has a double granite vanity, linen built-in and an oversized shower tiled floor to ceiling with a granite bench and two inset niches. No carpet. Tile below, wood laminate above and on the stair treads, wrought iron balusters. Brick fireplace with raised hearth, crown molding, five-unit bow window. Formal dining with raised-panel wainscot. Breakfast area with bay window and patio access. Utility room with granite and garage entry. Oversized covered patio on stained concrete under timber beams. Double-gated fence, storage building, side-entry garage with mini split. Attic decked across the full span.
Listing Courtesy of Tiffany Stevens, Real Broker, LLC (210) 405-6645
Property Features
Location Information
County
Bexar
MLS Area
1803
Neighborhood Amenities
Pool, Tennis, Golf Course, Clubhouse, Park/Playground,
Subdivision
TIMBERWOOD PARK
Interior Features
Room Dimensions
Dining: 13x12, Living: 15x21, Kitchen: 15x15, MasterBR: 15x13, BR2: 13x12, BR3: 9x11, BR4: 9x11
Fireplace Description
One
Interior
One Living Area, Separate Dining Room, Study/Library, Shop, Cable TV Available, High Speed Internet, Laundry Lower Level, Walk in Closets, Attic - Partially Finished, Attic - Floored
Heating
Central
Master Bedroom Description
Upstairs, Walk-In Closet, Multi-Closets, Ceiling Fan, Full Bath
Heating Fuel
Electric
Master Bathroom Description
Shower Only, Double Vanity
Cooling
One Central, Zoned
Has Dining Room
Yes
Floors
Ceramic Tile, Laminate
Has Family Room
Yes
Exterior Features
Style
Two Story
Water Supplier
SAWS
Construction
Pre-Owned
Electric Supplier
CPS
Exterior
Double Pane Windows, Storage Building/Shed
Parking Description
Two Car Garage
Manufacturer
Unknown
Has Garage
Yes
Foundation
Slab
Garage Spaces
2
Roof
Composition
Pool/Spa Description
None
Water / Sewer
Septic
Lot Size
0.56
Sewer Supplier
N/A
Lot Description
1/2-1 Acre
School
School District
Comal
Jr. High School
Pieper Ranch
Elementary School
Timberwood Park
High School
Pieper
Additional Information
Proposed Terms
Conventional, FHA, VA, Cash
Is Short Sale
No
Property Type
SFR
HOA Fee
$384
Property SubType
Single Family Detached
HOA Frequency
Annually
Year Built
1979
Miscellaneous
None/not applicable
Status
New
Similar Listings


Mortgage Calculator
$2,516
per month
30 Year Fixed. 3.52% Interest Rate.
Principal + Interest
$1,942
Monthly Tax
$449
Monthly Insurance
$125
yrs
%
$
$
Based on a fully amortized fixed rate loan. Ask your agent for the tax rates in your area. Insurance estimate is based on an average cost, your final premium cost will be determined by the type of coverage you select. This program only provides an estimate.
Schools
Walk Score

© 2026 LERA MLS. All rights reserved.
© 2026 LERA MLS. All rights reserved.
The data relating to real estate on this website comes in part from the Internet Data Exchange (IDX) Program of the LERA MLS. IDX information is provided exclusively for consumers' personal non-commercial use and may not be used for any purpose other than to identify prospective properties consumers may be interested in purchasing. All Information Is Deemed Reliable But Is Not Guaranteed Accurate.
LERA MLS data last updated at August 30, 2026, 7:54 PM CT
Real Estate IDX Powered by iHomefinder