
26307 DANCING BEAR, SAN ANTONIO, TX 78260
Homes for sale in San Antonio.
Homes for sale in 78260.
List Price$670,000
26307 Dancing Bear
San Antonio, TX 78260
No Property Photo Available
Listing #1998847
4
Bedrooms
3 full
Bathrooms
3,477
Square Feet
House
Type
About This Property
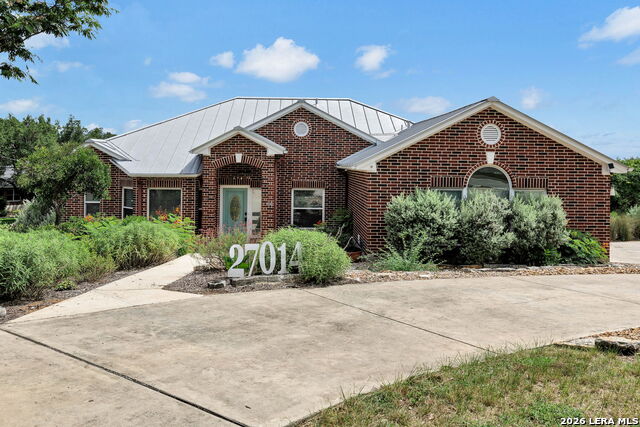
Tucked beneath a canopy of mature trees on a private corner lot, this Hampton Homes custom-build in Timberwood Park offers warmth, character, and thoughtful design in one of San Antonio's most desirable communities. With few owners over the years and a beautifully established setting, this four-bedroom, three-bath home with a large bonus room feels peaceful, personal, and truly well-loved. Inside, timeless architectural details set the tone. Beautiful arched accents, striking windows, hard-surface flooring throughout, and a cozy fireplace bring charm and natural light into the main living area. The spacious kitchen features a large island, generous counter and cabinet space, a breakfast nook, and a reverse osmosis Kinetico system, with a separate dining area nearby for gathering and entertaining. The primary suite is located on the first floor and offers direct outdoor access, along with an ensuite bath featuring a walk-in shower, soaking tub, and electric wall heater for added comfort. Also on the main level is a secondary bedroom with a beautiful built-in bookshelf, making it a wonderful option for a guest room, home office, library, or study. Upstairs, an additional bedroom features a Juliet balcony, while the large bonus room provides flexible space for a game room, media room, lounge, or creative retreat. A separate private upstairs area with its own entrance and bedroom setup adds even more versatility for guests, extended family, or a tucked-away retreat. Outside, the covered patio, extended concrete patio, mature trees, and spacious backyard create a peaceful setting for morning coffee, quiet evenings, and time spent with family and friends. Additional features include remote-controlled fans and lighting, an oversized two-car garage with a workbench, a recently replaced water heater, and a well-maintained, move-in-ready interior. Residents of Timberwood Park enjoy access to wonderful community amenities, including a private park, stocked lake, walking trails, junior Olympic swimming pool, kiddie splash pad, sports courts, pavilion, clubhouse, golf short-game course, and year-round events. With its custom details, flexible floor plan, private lot, and unmistakable sense of care, this home is ready for its next chapter.
Listing Courtesy of William Smith, Keller Williams Heritage (512) 995-5555
Open House
Saturday, Jul 11
12:00 PM - 3:00 PM
Property Features
Location Information
County
Bexar
MLS Area
1803
Neighborhood Amenities
Pool, Tennis, Golf Course, Clubhouse, Park/Playground,
Subdivision
TIMBERWOOD PARK
Interior Features
Room Dimensions
Dining: 15x14, Living: 21x17, Kitchen: 17x13, MasterBR: 14x19, BR2: 13x17, BR3: 13x11, BR4: 23x21
Fireplace Description
One, Living Room, Wood Burning
Interior
Two Living Area, Separate Dining Room, Island Kitchen, Walk-In Pantry, Game Room, Secondary Bedroom Down, High Ceilings, Open Floor Plan, Cable TV Available, High Speed Internet, Laundry Main Level, Laundry Room, Walk in Closets, Attic - Storage Only
Heating
Central, Zoned, 3+ Units
Master Bedroom Description
Split, DownStairs, Outside Access, Walk-In Closet, Ceiling Fan, Full Bath
Heating Fuel
Electric
Master Bathroom Description
Tub/Shower Separate, Double Vanity, Garden Tub
Cooling
Three+ Central
Has Dining Room
Yes
Floors
Ceramic Tile, Linoleum, Laminate
Has Family Room
Yes
Exterior Features
Style
Two Story, Traditional
Electric Supplier
CPS
Construction
Pre-Owned
Parking Description
Two Car Garage, Attached, Side Entry, Oversized
Exterior
Patio Slab, Covered Patio, Deck/Balcony, Wrought Iron Fence, Sprinkler System, Double Pane Windows, Has Gutters, Mature Trees
Has Garage
Yes
Manufacturer
Hampton Homes
Garage Spaces
2
Foundation
Slab
Pool/Spa Description
None
Roof
Composition
Lot Size
0.81
Water / Sewer
Septic, City
Lot Description
Corner, County VIew, 1/2-1 Acre, Mature Trees (ext feat), Xeriscaped
Water Supplier
SAWS
School
School District
Comal
Jr. High School
Pieper Ranch
Elementary School
Timberwood Park
High School
Pieper
Additional Information
Proposed Terms
Conventional, FHA, VA, Cash
Status
New
Property Type
SFR
HOA Fee
$192
Property SubType
Single Family Detached
HOA Frequency
Semi-Annually
Year Built
1994
Has a Game Room
Yes
Similar Listings




Mortgage Calculator
$3,128
per month
30 Year Fixed. 3.52% Interest Rate.
Principal + Interest
$2,414
Monthly Tax
$558
Monthly Insurance
$156
yrs
%
$
$
Based on a fully amortized fixed rate loan. Ask your agent for the tax rates in your area. Insurance estimate is based on an average cost, your final premium cost will be determined by the type of coverage you select. This program only provides an estimate.
Schools
Walk Score

© 2026 LERA MLS. All rights reserved.
© 2026 LERA MLS. All rights reserved.
The data relating to real estate on this website comes in part from the Internet Data Exchange (IDX) Program of the LERA MLS. IDX information is provided exclusively for consumers' personal non-commercial use and may not be used for any purpose other than to identify prospective properties consumers may be interested in purchasing. All Information Is Deemed Reliable But Is Not Guaranteed Accurate.
LERA MLS data last updated at July 9, 2026, 1:48 PM CT
Real Estate IDX Powered by iHomefinder