
606 MISTY WATER LN, SAN ANTONIO, TX 78260
Homes for sale in San Antonio.
Homes for sale in 78260.
List Price$690,000
606 Misty Water Ln
San Antonio, TX 78260



Listing #1990803
4
Bedrooms
2 full, 1 partial
Bathrooms
3,189
Square Feet
House
Type
About This Property
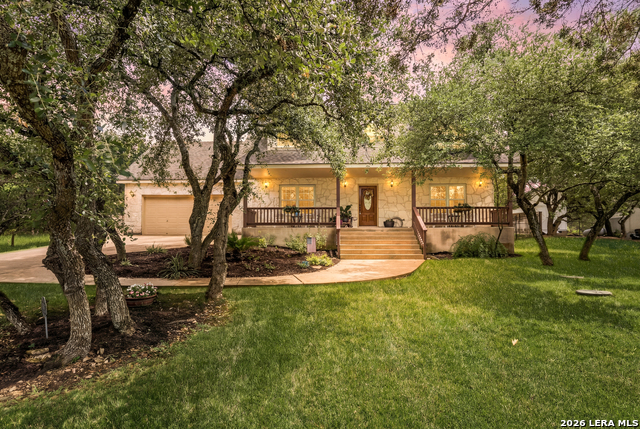
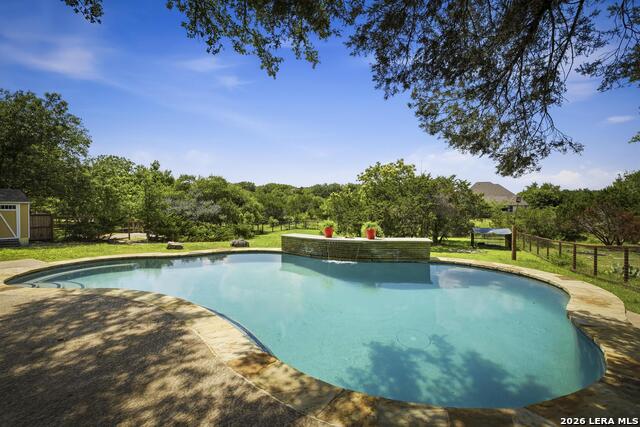
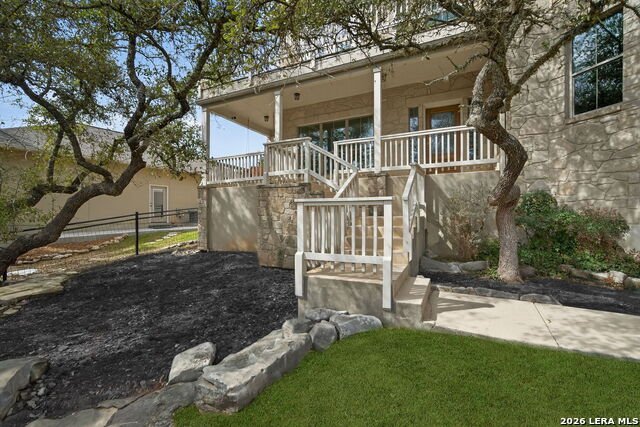
Experience the perfect blend of Texas Hill Country charm, privacy, and convenience in this stunning Timberwood Park retreat. Nestled on a quiet street and set back from the road, this home offers a peaceful setting surrounded by mature trees, wildlife, and scenic views while remaining just minutes from shopping, dining, schools, and major highways. Designed for those who appreciate outdoor living and creating lasting memories, the property features a welcoming front porch perfect for morning coffee and wildlife watching. The backyard is truly a showstopper with lush landscaping, towering trees, a covered patio with ceiling fan, custom fire pit area, and an expansive second-story deck overlooking the breathtaking grounds. Inside, rustic elegance meets modern comfort. Rich wood flooring, a striking white brick fireplace, and an open-concept layout create a warm and inviting atmosphere. Multiple living and dining spaces provide flexibility for entertaining, holidays, game nights, or everyday living. A versatile sun-filled bonus room overlooking the backyard can serve as a second living area, game room, or flex space. The beautifully appointed kitchen features custom white cabinetry, granite countertops with bar seating, stainless steel appliances, built-in double ovens, farmhouse sink, vent hood, electric cooktop, and a built-in wine fridge perfect for gathering with family and friends. Upstairs, spacious bedrooms offer comfort and privacy. The primary suite serves as a true owner's retreat featuring private deck access directly from the bathroom, creating the perfect place to unwind. Connected through the oversized walk-in closet is an additional flex room ideal for a home office, nursery, workout room, craft space, or private sitting area. The primary bathroom has been recently updated with brand-new quartz countertops for a fresh modern touch. If you're searching for a home that offers character, flexibility, scenic beauty, and the Timberwood Park lifestyle, this one is a must-see.
Listing Courtesy of Kristen Schramme, Keller Williams Legacy (210) 482-9094
Property Features
Location Information
County
Bexar
MLS Area
1803
Neighborhood Amenities
Tennis, Golf Course, Clubhouse, Park/Playground, Joggi
Subdivision
TIMBERWOOD PARK
Interior Features
Room Dimensions
Dining: 14x15, Living: 16x15, Kitchen: 23x12, Family: 13x19, MasterBR: 16x22, BR2: 14x17, BR3: 10x15, BR4: 13x16
Fireplace Description
One, Living Room, Wood Burning
Interior
Two Living Area, Separate Dining Room, Eat-In Kitchen, Two Eating Areas, Island Kitchen, Breakfast Bar, Study/Library, Utility Room Inside, All Bedrooms Upstairs, 1st Floor Lvl/No Steps, High Ceilings, Open Floor Plan, Laundry Main Level, Laundry Lower Level, Laundry Ro
Heating
Central, 3+ Units
Master Bedroom Description
Upstairs, Walk-In Closet, Ceiling Fan, Full Bath
Heating Fuel
Electric
Master Bathroom Description
Tub/Shower Separate, Double Vanity, Garden Tub
Cooling
Three+ Central
1/2 Baths
1
Floors
Ceramic Tile, Wood
Has Dining Room
Yes
Accessibility
Int Door Opening 32"+, No Carpet
Has Family Room
Yes
Exterior Features
Style
Two Story, Texas Hill Country
Water Supplier
SAWS
Construction
Pre-Owned
Electric Supplier
CPS
Exterior
Patio Slab, Covered Patio, Deck/Balcony, Privacy Fence, Wrought Iron Fence, Has Gutters, Mature Trees
Parking Description
Two Car Garage, Attached, Side Entry
Manufacturer
POWELL
Has Garage
Yes
Foundation
Slab
Garage Spaces
2
Roof
Composition
Pool/Spa Description
None
Water / Sewer
Water System, Septic
Lot Size
0.48
Sewer Supplier
VAN DELDEN
Lot Description
1/4 - 1/2 Acre, Wooded, Mature Trees (ext feat)
School
School District
Comal
Jr. High School
Pieper Ranch
Elementary School
Timberwood Park
High School
Pieper
Additional Information
Proposed Terms
Conventional, VA, Cash
Status
New
Property Type
SFR
HOA Fee
$270
Property SubType
Single Family Detached
HOA Frequency
Annually
Year Built
2002
Similar Listings


Mortgage Calculator
$3,222
per month
30 Year Fixed. 3.52% Interest Rate.
Principal + Interest
$2,486
Monthly Tax
$575
Monthly Insurance
$161
yrs
%
$
$
Based on a fully amortized fixed rate loan. Ask your agent for the tax rates in your area. Insurance estimate is based on an average cost, your final premium cost will be determined by the type of coverage you select. This program only provides an estimate.
Schools
Walk Score

© 2026 LERA MLS. All rights reserved.
© 2026 LERA MLS. All rights reserved.
The data relating to real estate on this website comes in part from the Internet Data Exchange (IDX) Program of the LERA MLS. IDX information is provided exclusively for consumers' personal non-commercial use and may not be used for any purpose other than to identify prospective properties consumers may be interested in purchasing. All Information Is Deemed Reliable But Is Not Guaranteed Accurate.
LERA MLS data last updated at June 10, 2026, 8:16 PM CT
Real Estate IDX Powered by iHomefinder