
1527 SILENT HOLLOW, SAN ANTONIO, TX 78260
Homes for sale in San Antonio.
Homes for sale in 78260.
List Price$845,000
1527 Silent Hollow
San Antonio, TX 78260

Listing #1969061
4
Bedrooms
3 full, 1 partial
Bathrooms
2,468
Square Feet
House
Type
About This Property
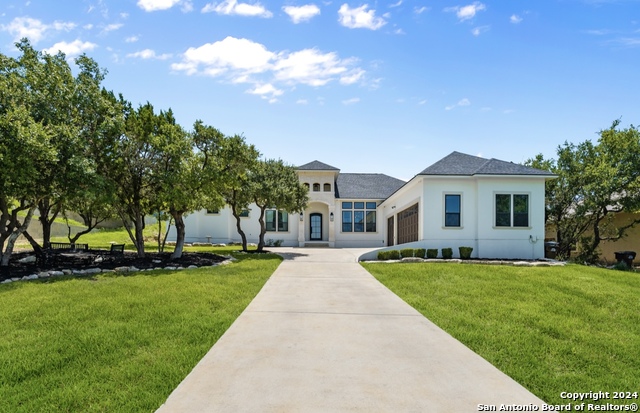
Absolute pride of ownership! It is clear that this custom built 4 bedroom 3.5 bath home located in Timberwood Park has been meticulously cared for. Sitting on .51 acres, the exterior features mature trees framing the home, a pristine lawn, thoughtful exterior lighting and a contemporary stone & stucco exterior. You are greeted by a frosted double door entry & attractive wood look ceramic title! The family room features a ceiling height stone fireplace, wood plank tray ceilings and opens to the dining & kitchen. Stunning wall of windows & sliding doors with beautiful views of the backyard. The kitchen features custom cabinetry, stainless steel appliances, massive walk-in pantry concealed by cabinetry doors and an island w/waterfall countertops. The spacious primary suite features a sleek garden tub, walk-in shower & very large walk-in closet. Three wonderfully sized secondary bedrooms! The backyard is a dream: pool w/low maintenance turf & modern railings, expansive patio with an extended wooden deck wrapped around a gorgeous mature tree, modern privacy fence & shed. The landscaping is just a vision. Metal roof! The Timberwood Park neighborhood offers a clubhouse, playground, sports court & grill. Comal ISD! Easy access to Blanco Rd, Borgfeld Dr, 1604 & 281.
Seller's Representative
The Hesles Agency
Similar Listings



Schools
Walk Score

© 2026 LERA MLS. All rights reserved.
© 2026 LERA MLS. All rights reserved.
The data relating to real estate on this website comes in part from the Internet Data Exchange (IDX) Program of the LERA MLS. IDX information is provided exclusively for consumers' personal non-commercial use and may not be used for any purpose other than to identify prospective properties consumers may be interested in purchasing. All Information Is Deemed Reliable But Is Not Guaranteed Accurate.
LERA MLS data last updated at August 13, 2026, 8:30 PM CT
Real Estate IDX Powered by iHomefinder