
407 PICKNEY AVENUE, SUGAR LAND, TX 77479
Homes for sale in Sugar Land.
Homes for sale in 77479.
407 Pickney Avenue
Sugar Land, TX 77479
List Price$1,325,000
Listing #44562338
4
Bedrooms
4 full, 1 partial
Bathrooms
4,804
Square Feet
House
Type
About This Property
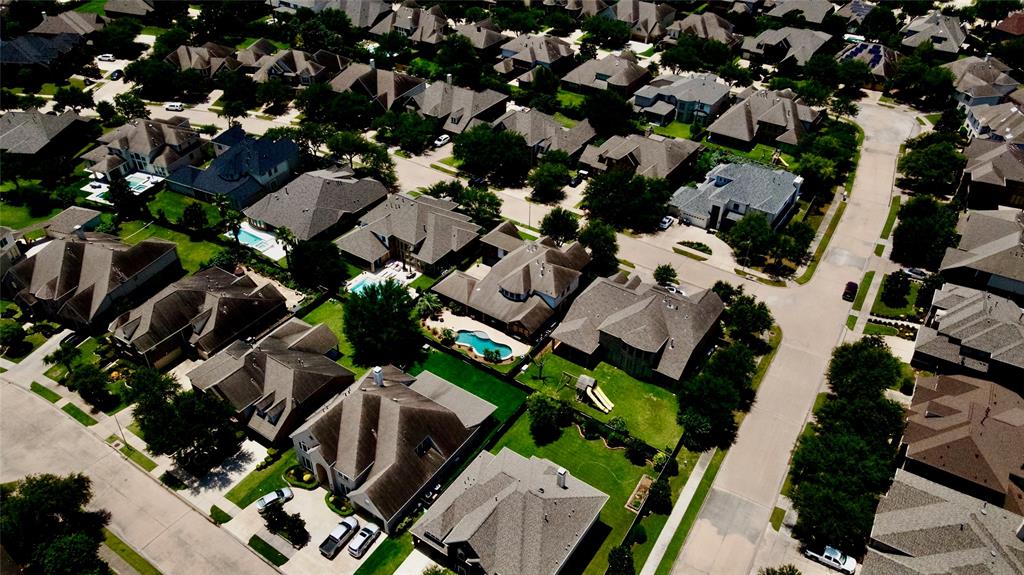
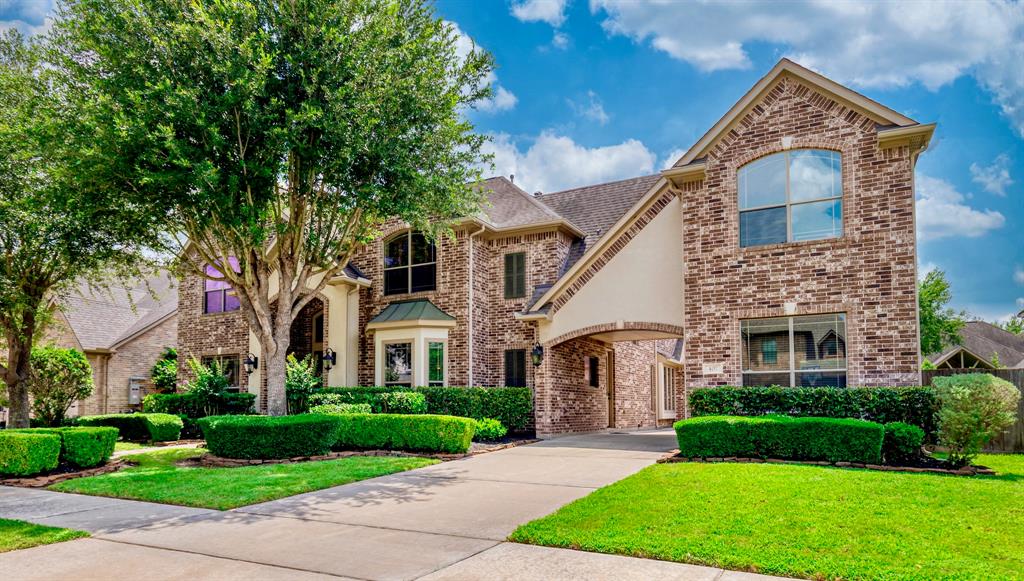
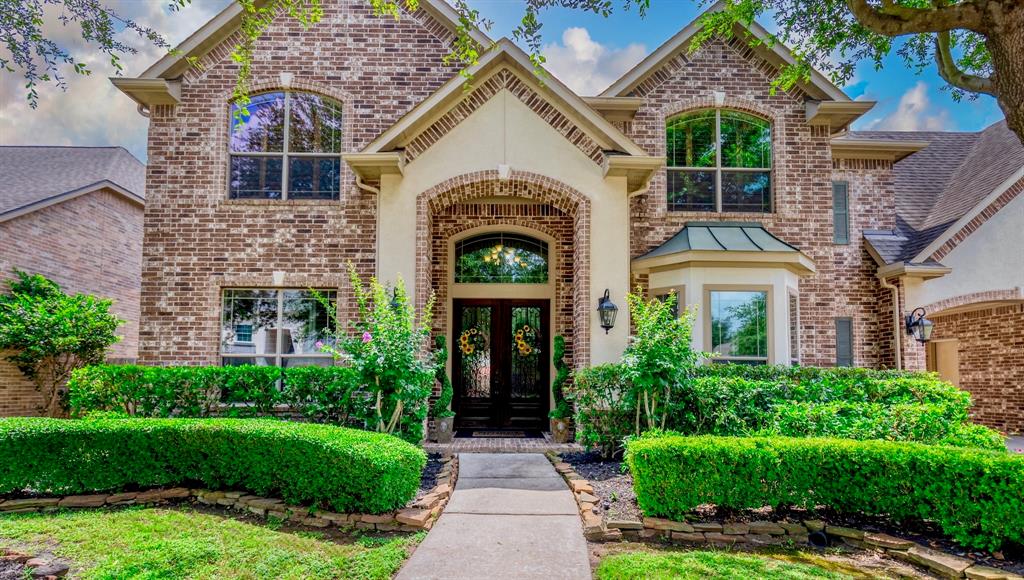
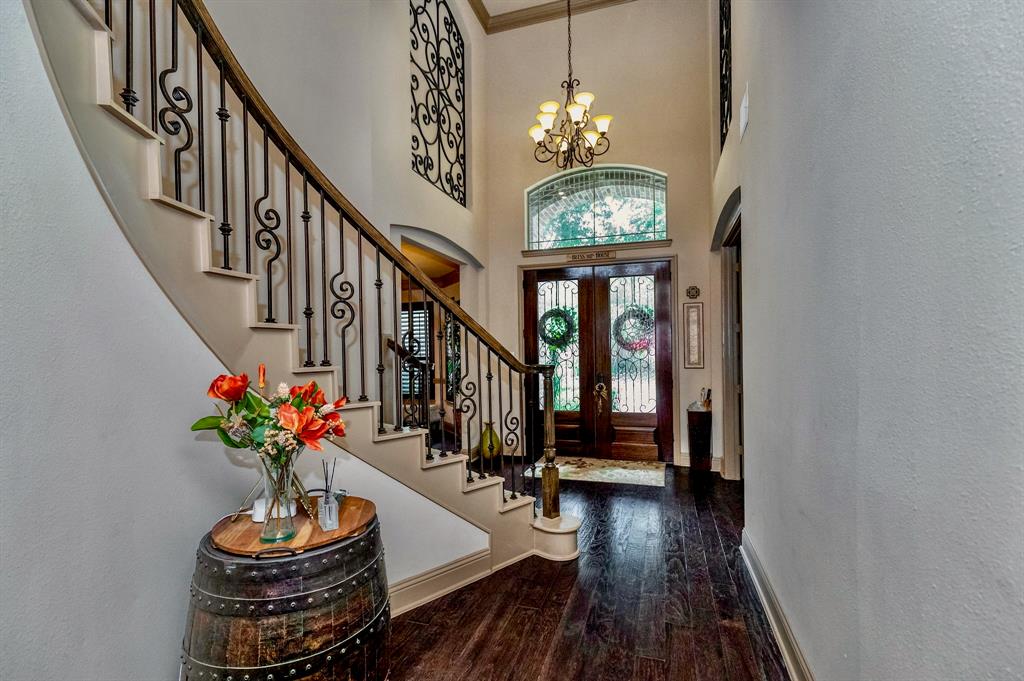
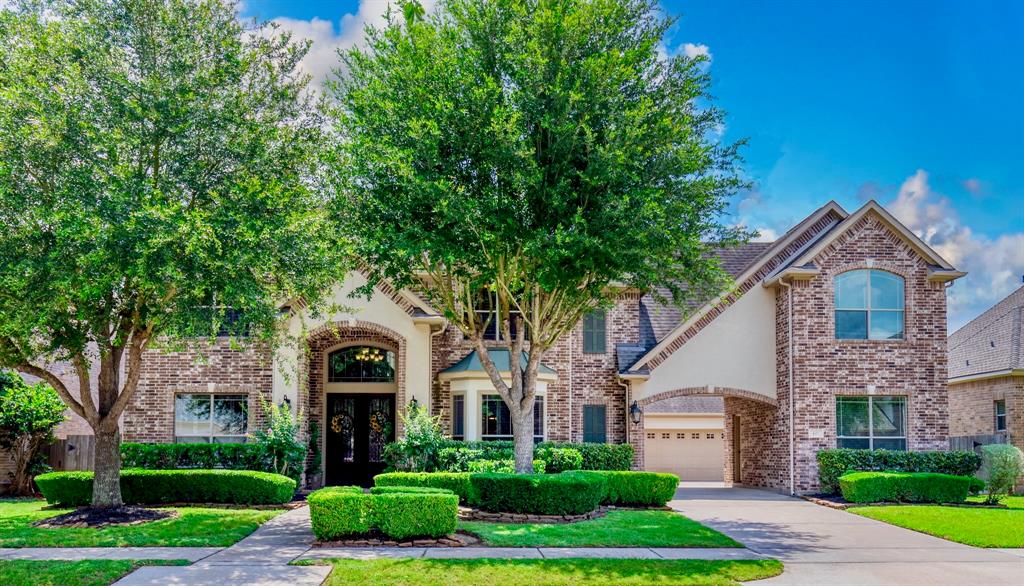
PRICE REDUCED $25,000! STUNNING TWO STORY TRENDMAKER HOME IN TELFAIR THAT HAS IT ALL! THIS HOME COMBINES ELEGANCE, COMFORT AND FUNCTIONALITY! BREATHTAKING PEBBLE-TEC POOL. OPEN FLOOR PLAN W/ LOVELY ENTRY, DOUBLE DOORS & SPIRAL STAIRCASE! RICH WOOD FLOORING, ELEGANT FORMAL DINING ROOM & AMAZING STUDY W/ CUSTOM CABINETS. PLANTATION SHUTTERS, CUSTOM WINE CELLAR! BEAUTIFUL KITCHEN W/ GRANITE, DESIGNER BACKSPLASH & GE STAINLESS APPLIANCES W/ DOUBLE-OVEN. MARVELOUS MASTER SUITE W/ REMOTE CONTROL FIREPLACE, MASTER BATH W/DOUBLE VANITIES & FABULOUS SPA W/ TV! HUGE GAME ROOM & MODERN MEDIA ROOM W/ 3D SONY PROJECTOR & 90"SCREEN, LEATHER RECLINERS & DENON SURROUND SOUND. LUXURIOUS HEATED POOL-SPA W/ DELUXE WATER JETS & AUTOMATIC IN-POOL CLEANING SYSTEM. POOL SAFETY FENCE, OVERSIZED COVERED PATIO W/ TV TO ENJOY YOUR FAVORITE GAMES! 3-CAR GARAGE W/EPOXY FLOORS & PRIVATE COURTYARD! ZONED TO TOP FORT BEND SCHOOLS. DON'T MISS THE OPPORTUNITY TO MAKE THIS RARE FIND YOUR NEW HOME! TRULY A MUST SEE!!!
Open House
Saturday, Jun 21
2:00 PM - 5:00 PM
Open House THIS Saturday, 2-5pm! All Are Welcome to view this Stunning Property with Custom Updates and A Sparkling Backyard Oasis!!!
Property Features
Location Information
County
Fort Bend
Geo Market Area
Sugar Land West
LegalSubdivision
TELFAIR
Subdivision
Telfair Sec 22
MLS Area
29
Directions
From 59 S. Exit University Blvd. Right at University. Right on Chatham Ave. Left on Pickney Ave. 407Pickney is 8th home on Right. From Hwy US 90. South on Hwy 6. Right on University. Left on Right on Chatham Ave. Left on Pickney Ave. 407 Pickney is 8th home on Right.
Latitude
29.603270
Master Planned Community
Telfair
Longitude
-95.643004
Interior Features
Primary Bedroom on Main
Yes
1/2 Baths
1
Total Rooms
17
Kitchen Description
Breakfast Bar, Island w/o Cooktop, Kitchen open to Family Room, Pantry
Room Descriptions
Breakfast Room, Family Room, Formal Dining, Gameroom Up, Home Office/Study, Utility Room in House, Wine Room
Has Fireplace
Yes
Bedroom Description
Primary Bed - 1st Floor, Sitting Area, Walk-In Closet
Fireplace Description
Gaslog Fireplace
Primary Bathroom Description
Half Bath, Primary Bath: Double Sinks
Exterior Features
Style
Mediterranean, Other Style
Garage Spaces
3
Stories
2
Has a Pool
Yes
Is New Construction
No
Acre Range
1/4 Up to 1/2 Acre
Exterior
Back Yard Fenced, Covered Patio/Deck, Outdoor Kitchen, Patio/Deck, Porch, Sprinkler System
Lot Description
Subdivision Lot
Siding
Brick, Cement Board, Stucco
Lot Size in Acres
0.245
Parking Description
Attached Garage, Attached/Detached Garage
Lot Size in Sq. Ft.
10,660
Has Garage
Yes
Is One Story
No
School
School District
Fort Bend
Middle School
SARTARTIA MIDDLE SCHOOL
Elementary School
CORNERSTONE ELEMENTARY SCHOOL
High School
CLEMENTS HIGH SCHOOL
Additional Information
Finance Available
Cash Sale, Conventional, FHA, Investor
Year Built
2010
Property Type
SFR
Status
Active
Property SubType
Single-Family
Similar Listings
Mortgage Calculator
$6,187
per month
30 Year Fixed. 3.52% Interest Rate.
Principal + Interest
$4,774
Monthly Tax
$1,104
Monthly Insurance
$309
yrs
%
$
$
Based on a fully amortized fixed rate loan. Ask your agent for the tax rates in your area. Insurance estimate is based on an average cost, your final premium cost will be determined by the type of coverage you select. This program only provides an estimate.
Schools
Walk Score
Real Estate IDX Powered by iHomefinder