
4063 GOSSAN SPGS, SAN ANTONIO, TX 78253
Homes for sale in San Antonio.
Homes for sale in 78253.
List Price$1,950Rental
4063 GOSSAN SPGS
San Antonio, TX 78253
Listing #1994934
3
Bedrooms
2 full
Bathrooms
1,491
Square Feet
Rental
Type
About This Property
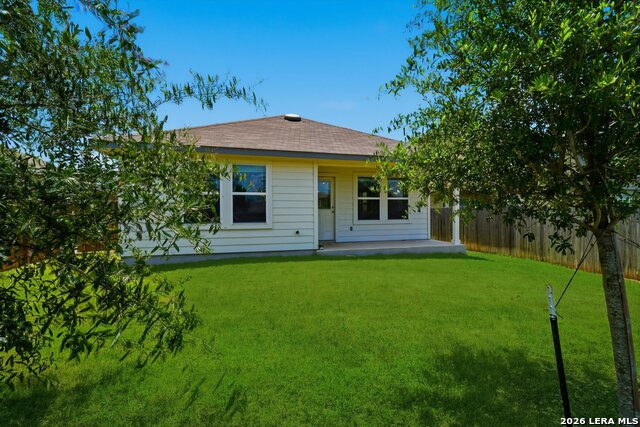
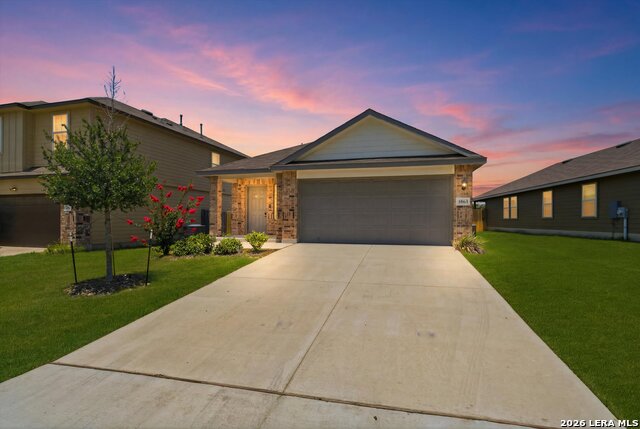
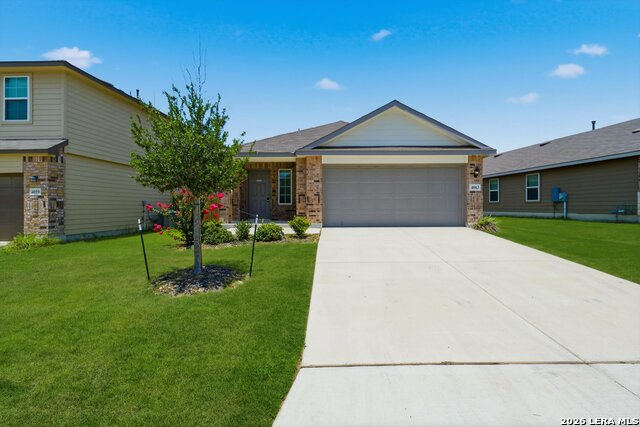
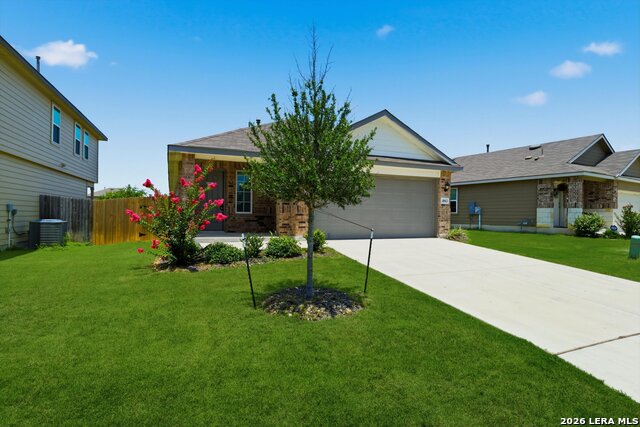
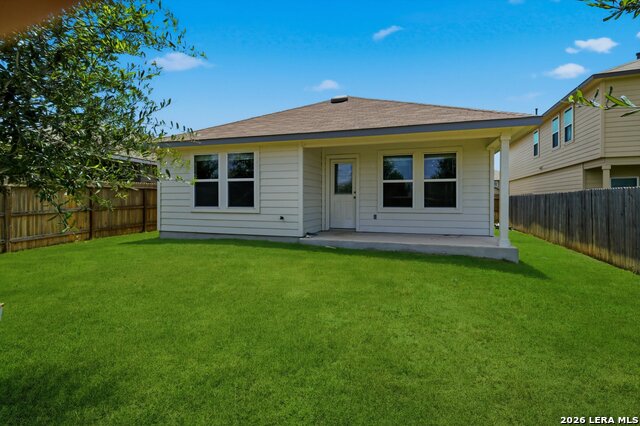
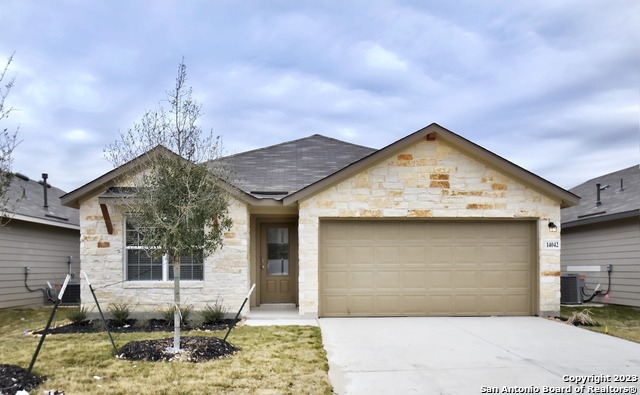
Discover comfort and style in this beautifully designed one story home featuring 3 bedrooms, 2 baths, and a 2car garage. A generous front patio welcomes you inside, where a bright and open layout immediately impresses. At the heart of the home, the gourmet kitchen showcases granite countertops, stainless steel appliances, and an open concept floorplan that flows effortlessly into the dining and family rooms ideal for everyday living and entertaining. The first bedroom offers a touch of luxury with its semi vaulted ceiling and an attractive ensuite bathroom, creating a private retreat. Step outside to the spacious rear covered patio, perfect for outdoor dining, relaxation, or hosting gatherings. This home is nestled in a community offering plenty of amenities, 3 pools, 4 waterslides, 2 24/7 fitness centers, 2 children's playground & more enhancing your lifestyle with convenience and enjoyment. With its thoughtful layout, modern finishes, and access to community amenities, this home delivers comfort, style, and everyday ease.
Listing Courtesy of Susan Wahl, Red Wagon Properties (210) 695-1100
Property Features
Location Information
County
Bexar
Subdivision
RIVERSTONE-UT
MLS Area
0105
Interior Features
Interior
One Living Area, Liv/Din Combo, Island Kitchen, Breakfast Bar, Utility Room Inside
Heating
Central
Master Bedroom Description
Walk-In Closet, Full Bath
Cooling
One Central
Master Bathroom Description
Shower Only, Single Vanity
Floors
Carpeting, Vinyl
Amenities
Clubhouse, Pool, Exercise Room, Playground
Exterior Features
Style
One Story
Pool Description
None
Water / Sewer
Water System, Sewer System
Lot Description
0.14
Parking Description
Two Car Garage
School
School District
Northside
Jr. High School
Bernal
Elementary School
Cole
High School
Harlan HS
Additional Information
Property Type
RNT
Fees Include
Ceiling Fans, Washer Connection, Dryer Connection, Washer, Dryer, Microwave Oven, Stove/Range, Gas Cooking, Refrigerator, Disposal, Dishwasher, Gas Water Heater
Year Built
2023
Miscellaneous
Not Applicable
Status
New
Similar Listings
- Price Change
$2,325
4 Beds
3 Baths
2,043 SqFt.
4907 Taconite Pass
San Antonio, TX 78253
#1969102
Rental

Listing Courtesy of Joseph Rothrock, Red Wagon Properties [email protected]
- Price Change
$2,325
4 Beds
3 Baths
2,043 SqFt.
4907 Taconite Pass
San Antonio, TX 78253
#1969102
Rental
Listing Courtesy of Joseph Rothrock, Red Wagon Properties [email protected]

Mortgage Calculator
$8
per month
30 Year Fixed. 3.52% Interest Rate.
Principal + Interest
$7
Monthly Tax
$1
Monthly Insurance
$0
yrs
%
$
$
Based on a fully amortized fixed rate loan. Ask your agent for the tax rates in your area. Insurance estimate is based on an average cost, your final premium cost will be determined by the type of coverage you select. This program only provides an estimate.
Schools
Walk Score
© 2026 LERA MLS. All rights reserved.
© 2026 LERA MLS. All rights reserved.
The data relating to real estate on this website comes in part from the Internet Data Exchange (IDX) Program of the LERA MLS. IDX information is provided exclusively for consumers' personal non-commercial use and may not be used for any purpose other than to identify prospective properties consumers may be interested in purchasing. All Information Is Deemed Reliable But Is Not Guaranteed Accurate.
LERA MLS data last updated at June 27, 2026, 7:27 AM CT
Real Estate IDX Powered by iHomefinder