
4911 THERALITE TRL, SAN ANTONIO, TX 78253
Homes for sale in San Antonio.
Homes for sale in 78253.
List Price$2,200Rental
4911 THERALITE TRL
San Antonio, TX 78253
Listing #1972595
4
Bedrooms
2 full
Bathrooms
1,707
Square Feet
Rental
Type
About This Property
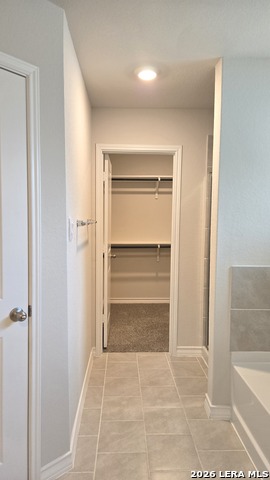
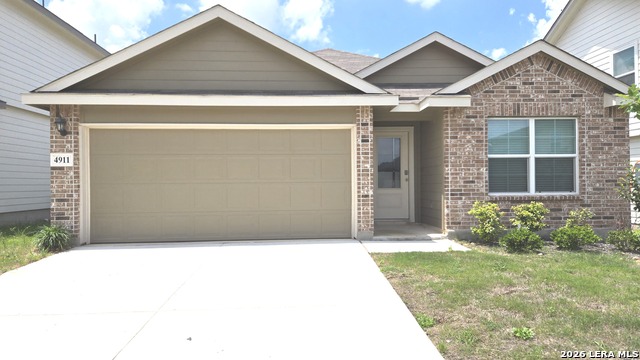
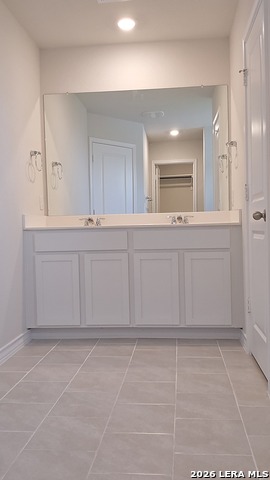
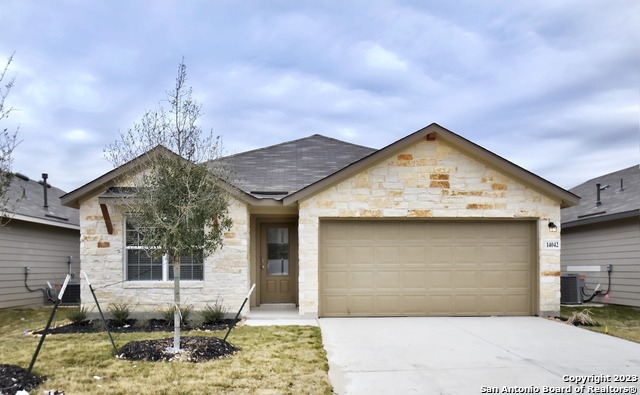
Welcome to 4911 Theralite Trail - a wonderfully located home in one of San Antonio's most convenient and fast-growing areas. This primelocation offers quick access to everyday essentials, top-rated schools, major employers, medical centers, military bases, and some of thecity's best family attractions. Enjoy being just minutes from Costco, H-E-B, and multiple shopping plazas, making errands easy and efficient. Weekend fun is right around the corner with SeaWorld nearby, plus numerous parks, trails, and entertainment options. Commuting is a breeze with close access to major freeways, connecting you easily to the Medical Center, downtown San Antonio, Lackland Air Force Base, and major employment hubs. Residents will love the nearby school, the short drive to respected hospitals, specialty clinics, and everyday conveniences. Whether you're working, studying, or exploring the city, this location offers exceptional comfort, accessibility, and long-term value. A fantastic opportunity to own a home in a well-connected community with everything you need just minutes away, Association Fee Includes: Common area Maintenance, Maintenance Grounds. Green Energy Efficient: Water Heater, Windows. Interior Features: Double Vanity, Main Level 4Bedrooms. Tax Rate: 1.84,
Listing Courtesy of Long Nguyen, Long Nguyen Realty LLC (210) 601-4912
Property Features
Location Information
County
Bexar
Subdivision
RIVERSTONE-UT
MLS Area
0103
Interior Features
Room Dimensions
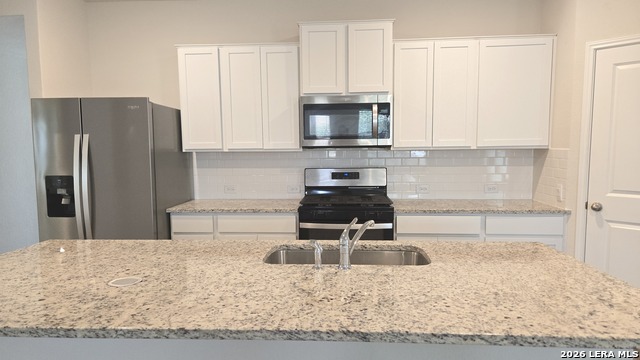
Dining: 13x11, Kitchen: 17x16, Family: 22x16, MasterBR: 13x15, BR3: 11x11, BR4: 11x11
Amenities
Clubhouse, Pool, Jogging Trail, Playground, Near Shopping
Interior
Two Living Area
Heating
Central
Master Bedroom Description
DownStairs
Cooling
One Central
Master Bathroom Description
Tub/Shower Separate
Floors
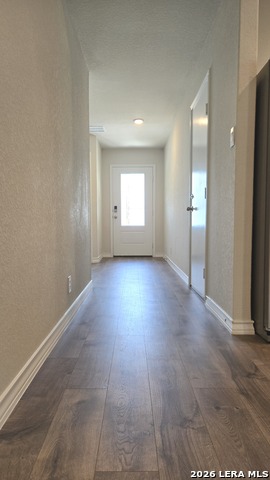
Carpeting, Wood
Exterior Features
Style
One Story
Electric Supplier
CPS
Water / Sewer
Water System
Parking Description
Two Car Garage
Sewer Supplier
SAWS
Pool Description
None
Water Supplier
SAWS
Lot Description
0.124
School
School District
Northside
Jr. High School
Bernal
Elementary School
Chumbley Elementary
High School
Harlan HS
Additional Information
Property Type
RNT
Fees Include
Washer Connection, Dryer Connection, Cook Top, Built-In Oven, Microwave Oven, Stove/Range, Dishwasher
Year Built
2023
Miscellaneous
Owner-Manager
Status
New
Similar Listings



Mortgage Calculator
$8
per month
30 Year Fixed. 3.52% Interest Rate.
Principal + Interest
$7
Monthly Tax
$1
Monthly Insurance
$0
yrs
%
$
$
Based on a fully amortized fixed rate loan. Ask your agent for the tax rates in your area. Insurance estimate is based on an average cost, your final premium cost will be determined by the type of coverage you select. This program only provides an estimate.
Schools
Walk Score

© 2026 LERA MLS. All rights reserved.
© 2026 LERA MLS. All rights reserved.
The data relating to real estate on this website comes in part from the Internet Data Exchange (IDX) Program of the LERA MLS. IDX information is provided exclusively for consumers' personal non-commercial use and may not be used for any purpose other than to identify prospective properties consumers may be interested in purchasing. All Information Is Deemed Reliable But Is Not Guaranteed Accurate.
LERA MLS data last updated at June 7, 2026, 7:54 PM CT
Real Estate IDX Powered by iHomefinder