
14638 PEARL FLATS, SAN ANTONIO, TX 78253
Homes for sale in San Antonio.
Homes for sale in 78253.
14638 Pearl Flats
San Antonio, TX 78253
List Price$2,499Rental
Listing #1951484
4
Bedrooms
3 full
Bathrooms
2,032
Square Feet
Rental
Type
About This Property
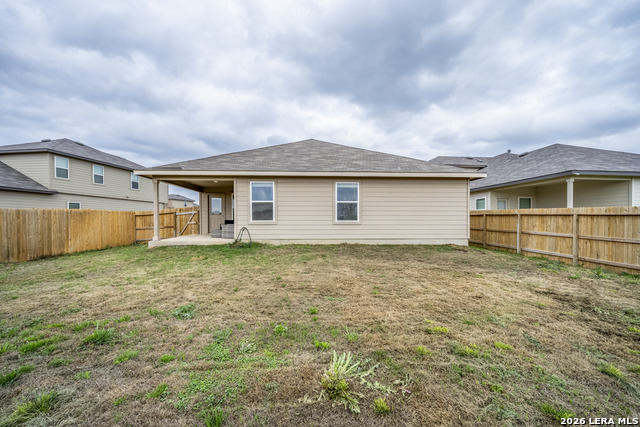
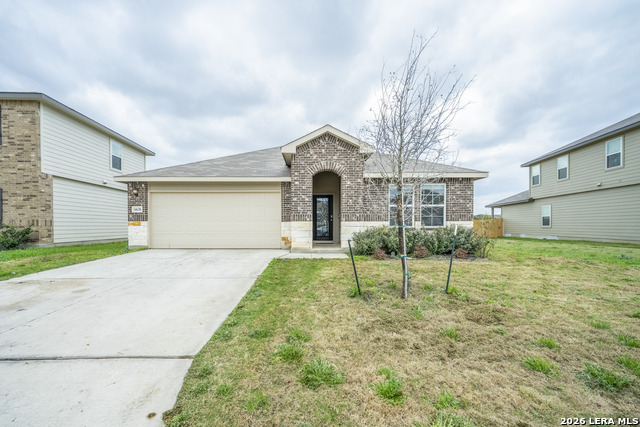
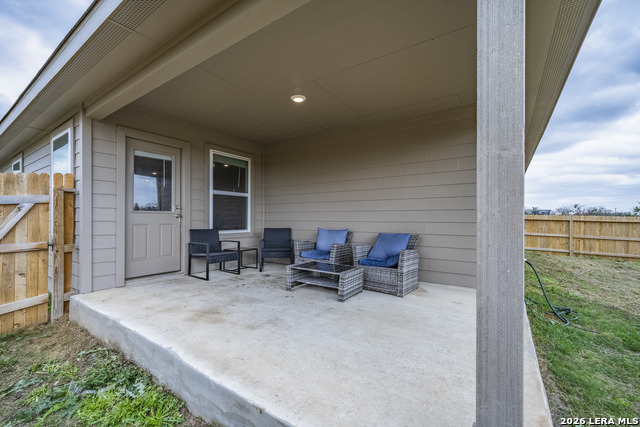
This wonderfully designed 4-bedroom, 3-bath home with a dedicated study offers 2,034 square feet of stylish, functional living space in a vibrant amenity-rich community. The open-concept layout is perfect for both comfortable everyday living and effortless entertaining, featuring quartz countertops, stainless steel appliances, a spacious kitchen island, walk-in pantry, and attractive Mohawk RevWood flooring throughout the main living areas. The private primary suite offers a relaxing retreat with dual vanities, a large walk-in closet, and an oversized walk-in shower. Additional features include faux wood blinds, natural gas, and full yard landscaping with irrigation. Beyond the home itself, residents can look forward to exceptional planned community amenities from D.R. Horton, including two amenity centers with clubhouses, fitness centers, on-site HOA offices and a Lifestyle Director, along with parks, playgrounds, pools, water slides, and even a lazy river, creating a true resort-style living experience.
Listing Courtesy of Zachary Perez, Redbird Realty LLC (210) 885-5621
Property Features
Location Information
County
Bexar
Subdivision
RIVERSTONE-UT
MLS Area
0105
Interior Features
Interior
One Living Area, Liv/Din Combo, Island Kitchen, Study/Library, Laundry Room
Heating
Central
Master Bedroom Description
DownStairs
Cooling
One Central
Master Bathroom Description
Shower Only
Floors
Carpeting, Ceramic Tile
Amenities
Party Room, Clubhouse, Pool, Playground, BBQ/Picnic, Near Shopping, Basketball Court
Exterior Features
Style
One Story
Pool Description
Other
Water / Sewer
Water System
Lot Description
0.181
Parking Description
Two Car Garage
School
School District
Northside
Jr. High School
Bernal
Elementary School
Cole
High School
Harlan HS
Additional Information
Property Type
RNT
Fees Include
Washer Connection, Dryer Connection, Washer, Dryer
Year Built
2024
Miscellaneous
Not Applicable
Status
Price Change
Similar Listings


Mortgage Calculator
$11
per month
30 Year Fixed. 3.52% Interest Rate.
Principal + Interest
$9
Monthly Tax
$2
Monthly Insurance
$0
yrs
%
$
$
Based on a fully amortized fixed rate loan. Ask your agent for the tax rates in your area. Insurance estimate is based on an average cost, your final premium cost will be determined by the type of coverage you select. This program only provides an estimate.
Schools
Walk Score

© 2026 LERA MLS. All rights reserved.
© 2026 LERA MLS. All rights reserved.
The data relating to real estate on this website comes in part from the Internet Data Exchange (IDX) Program of the LERA MLS. IDX information is provided exclusively for consumers' personal non-commercial use and may not be used for any purpose other than to identify prospective properties consumers may be interested in purchasing. All Information Is Deemed Reliable But Is Not Guaranteed Accurate.
LERA MLS data last updated at April 6, 2026, 8:14 PM CT
Real Estate IDX Powered by iHomefinder