
405 W SPREADING OAKS AVENUE, FRIENDSWOOD, TX 77546
Homes for sale in Friendswood.
Homes for sale in 77546.
405 W Spreading Oaks Avenue
Friendswood, TX 77546
List Price$3,700,000
Listing #4224514
About This Property
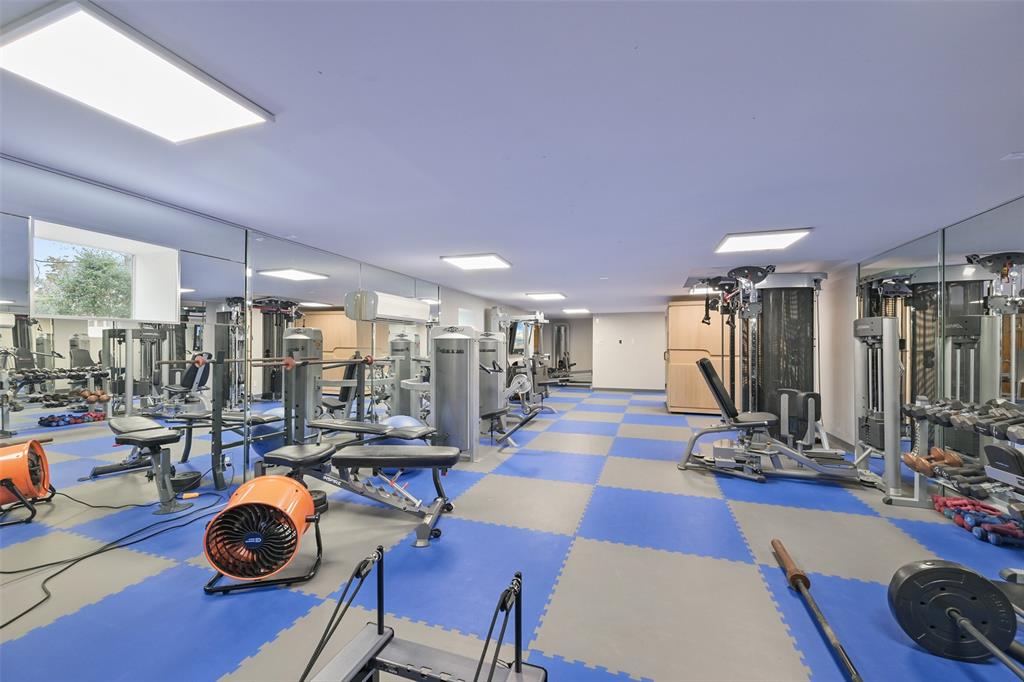
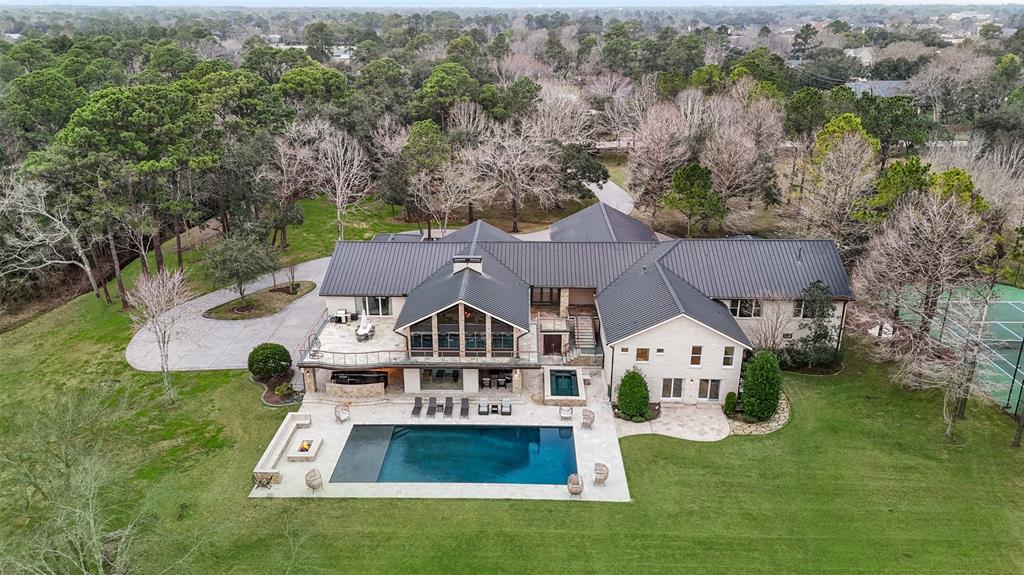
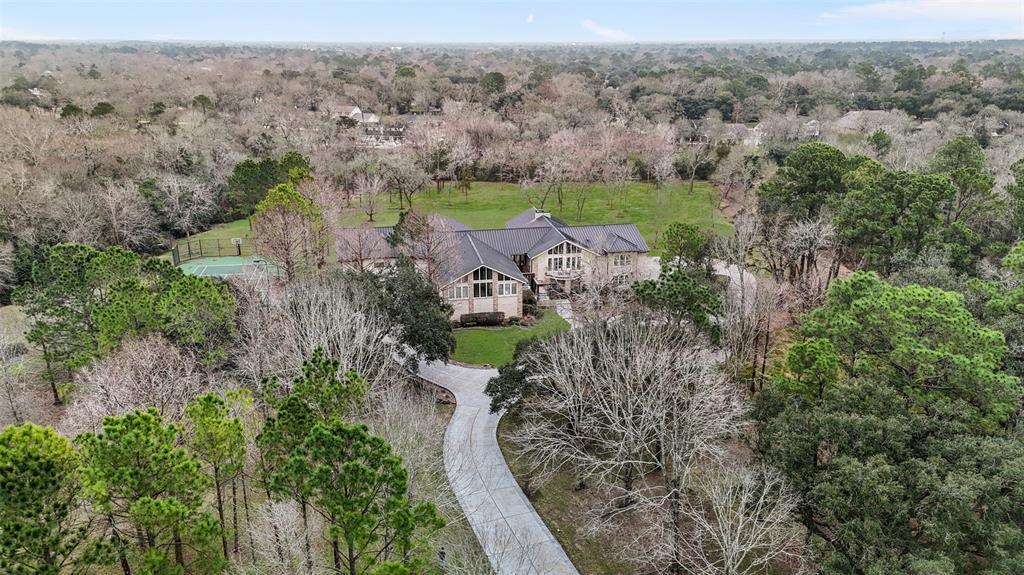
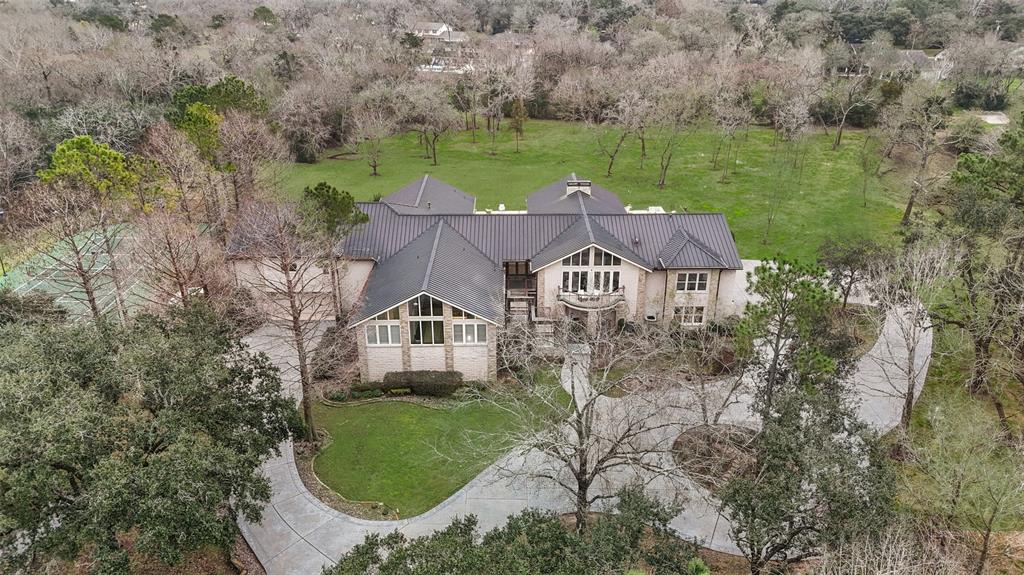
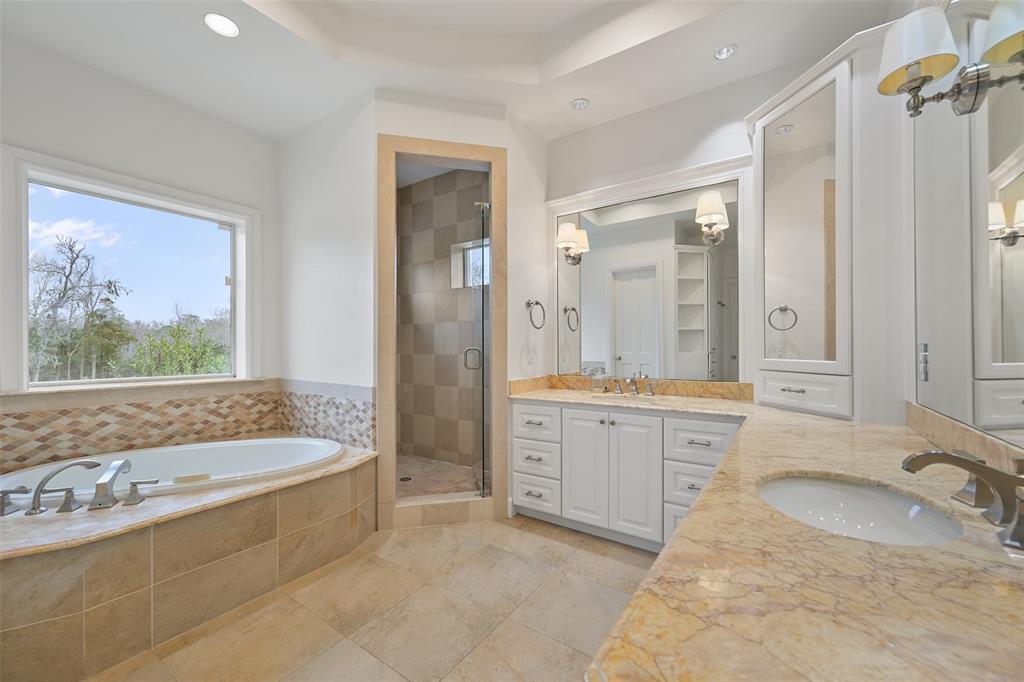
Behind a private gated entry, this one-of-a-kind estate offers unmatched luxury, security, and space just minutes from Hobby Airport and Downtown Houston. A winding driveway leads to a stunning residence designed for grand entertaining, featuring soaring ceilings, African Rosewood flooring, and custom wood beam accents. The open floor plan connects a chef's kitchen, expansive living areas, and a state-of-the-art sports bar. The private primary suite boasts a bulletproof door, keypad entry, and spa-inspired bath with a sauna and steam shower. Upstairs, two wings offer vaulted-ceiling bedrooms and Hollywood-style baths. The resort-style backyard features one of Texas' largest residential pools, a 24-seat hot tub, an outdoor kitchen, a wine cellar, a cigar lounge, and a mirrored gym. Three garages, including a showcase space, provide parking for 12 vehicles. With no HOA, endless possibilities, and top-tier security, this is a rare opportunity for ultimate privacy and luxury.
Property Features
Location Information
County
Galveston
Geo Market Area
Friendswood
MLS Area
33
Subdivision
Liberty Tree Estates
Latitude
29.522704
Directions
From 45S, Exit 2351 Friendswood, Turn right onto Hasting and Friendswood road, Turn left on 518. Turn right on W Spreading Oaks Ave, property is on the left
Longitude
-95.206039
Interior Features
Primary Bedroom on Main
Yes
Primary Bathroom Description
Half Bath, Primary Bath: Double Sinks, Primary Bath: Jetted Tub, Primary Bath: Shower Only, Secondary Bath(s): Double Sinks, Secondary Bath(s): Separate Shower, Two Primary Baths, Vanity Area
Total Rooms
12
1/2 Baths
2
Room Descriptions
11x13 Home Office/Study, 13x11 Bedroom, 14x11 Bedroom, 14x12 Bedroom, 16x14 Bedroom, 20x12 Primary Bath, 20x45 Guest Suite, 27x16 Dining Room, 29x20 Kitchen, 30x20 Living Room, 32x18 Primary Bedroom, 9x23 Wine Room
Has Fireplace
Yes
Bedroom Description
2 Primary Bedrooms, En-Suite Bath, Primary Bed - 1st Floor, Primary Bed - 2nd Floor, Walk-In Closet
Fireplace Description
Gas Connections, Gaslog Fireplace
Exterior Features
Style
Traditional
Garage Spaces
12
Stories
2
Has a Pool
Yes
Is New Construction
No
Acre Range
5 Up to 10 Acres
Exterior
Back Green Space, Back Yard, Balcony, Covered Patio/Deck, Outdoor Fireplace, Outdoor Kitchen, Spa/Hot Tub, Sprinkler System, Workshop
Lot Description
Cleared, Wooded
Siding
Cement Board, Stone, Wood
Lot Size in Acres
5.72
Parking Description
Attached Garage, Oversized Garage
Lot Size in Sq. Ft.
249,163
Has Garage
Yes
Is One Story
No
School
School District
Friendswood
Middle School
FRIENDSWOOD JUNIOR HIGH SCHOOL
Elementary School
WESTWOOD ELEMENTARY SCHOOL (FRIENDSWOOD)
High School
FRIENDSWOOD HIGH SCHOOL
Additional Information
Finance Available
Conventional
Year Built
1995
Property Type
SFR
Status
Active
Property SubType
Single-Family
Similar Listings

Mortgage Calculator
$17,279
per month
30 Year Fixed. 3.52% Interest Rate.
Principal + Interest
$13,333
Monthly Tax
$3,083
Monthly Insurance
$863
yrs
%
$
$
Based on a fully amortized fixed rate loan. Ask your agent for the tax rates in your area. Insurance estimate is based on an average cost, your final premium cost will be determined by the type of coverage you select. This program only provides an estimate.
Schools
Walk Score
Real Estate IDX Powered by iHomefinder