
415 STREY LANE, BUNKER HILL VILLAGE, TX 77024
Homes for sale in Bunker Hill Village.
Homes for sale in 77024.
415 Strey Lane
Bunker Hill Village, TX 77024
List Price$3,200,000
Listing #71168601
7
Bedrooms
9 full, 1 partial
Bathrooms
7,604
Square Feet
House
Type
About This Property
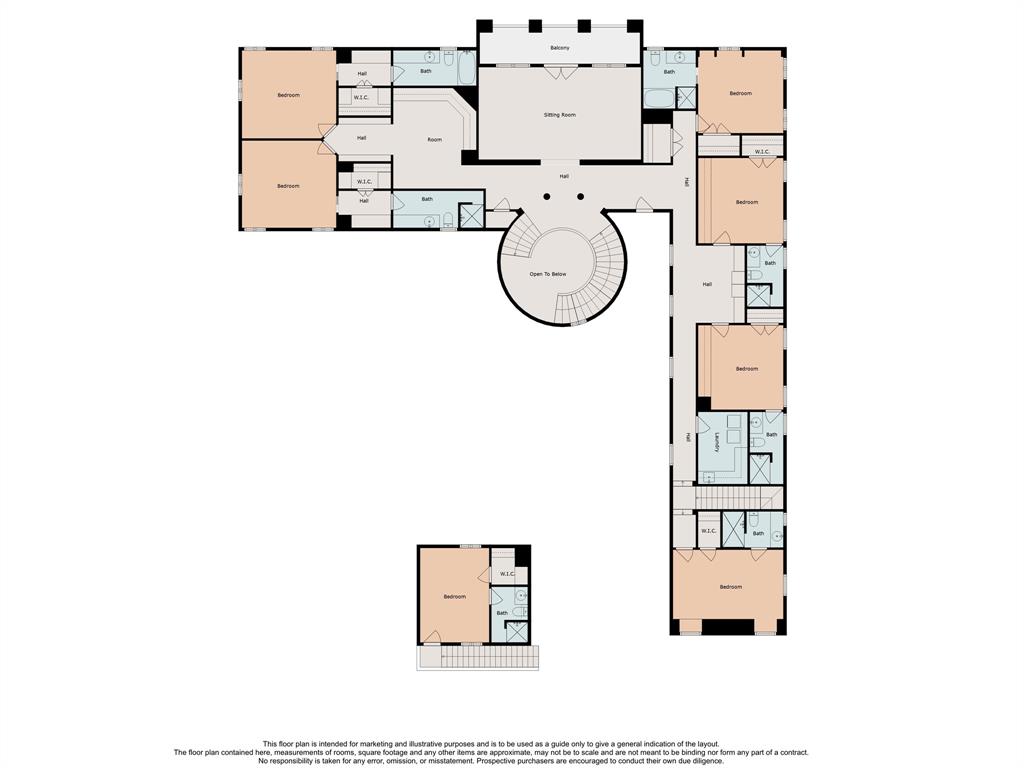
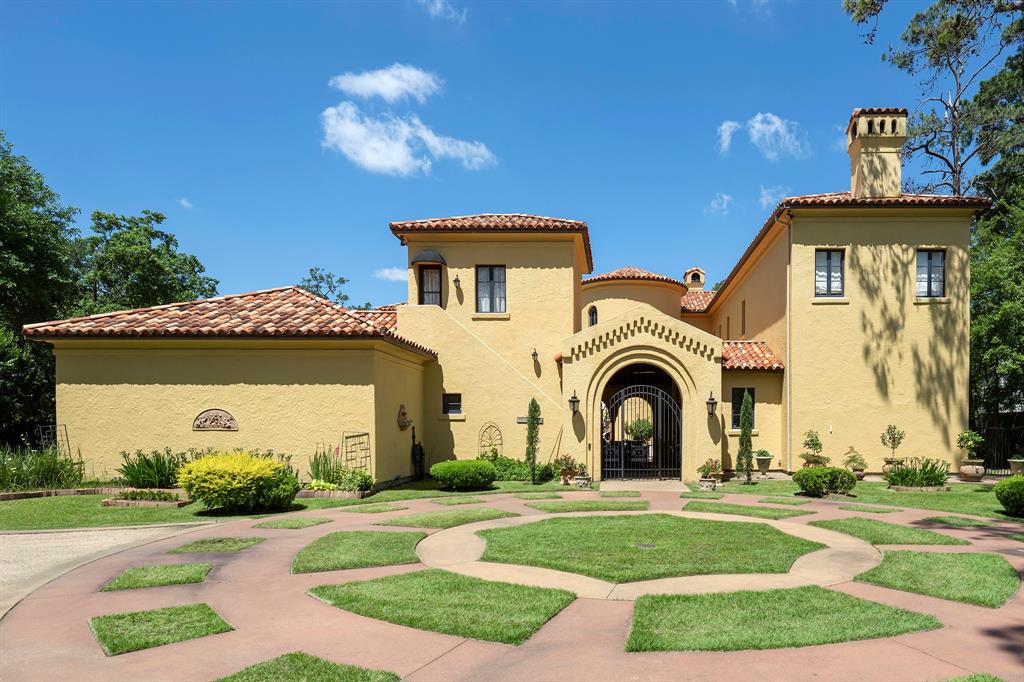
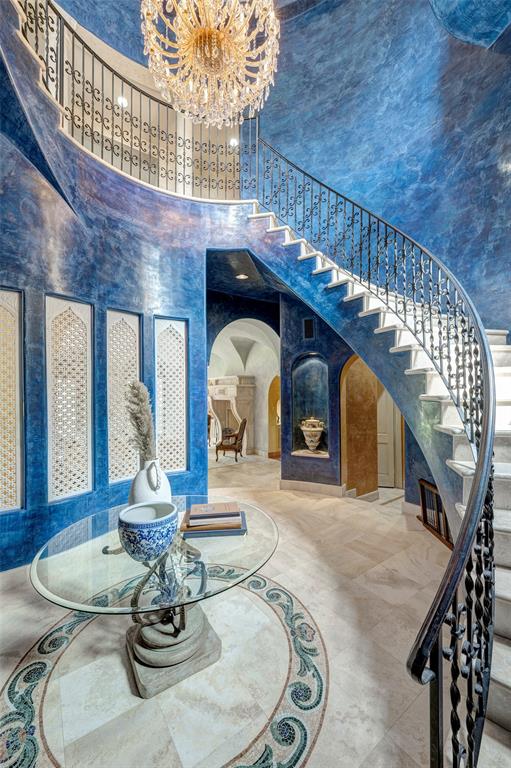
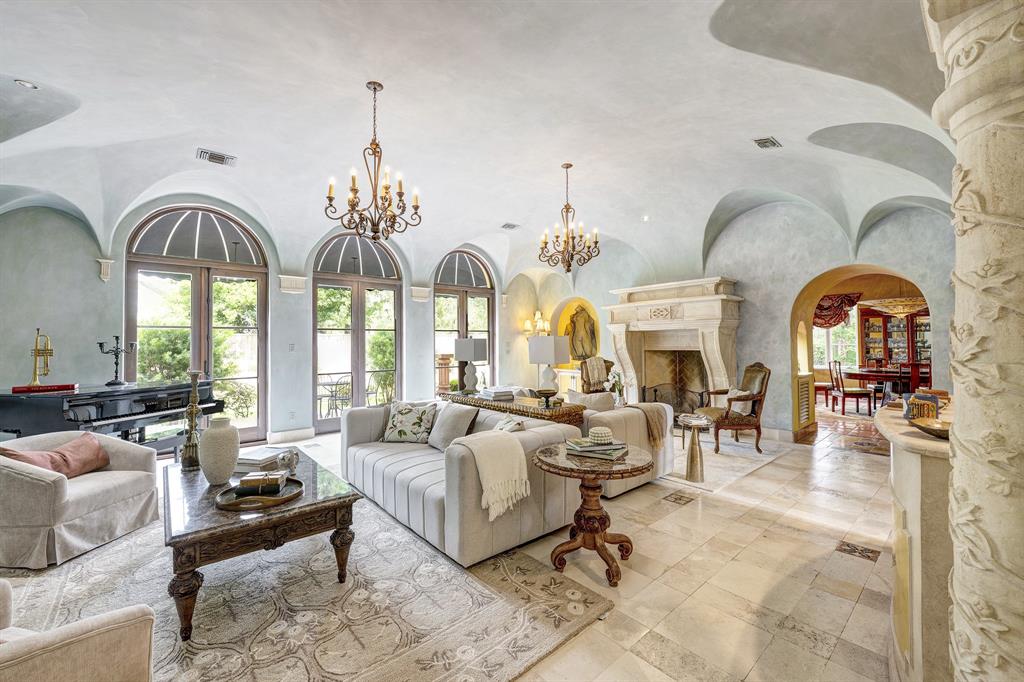
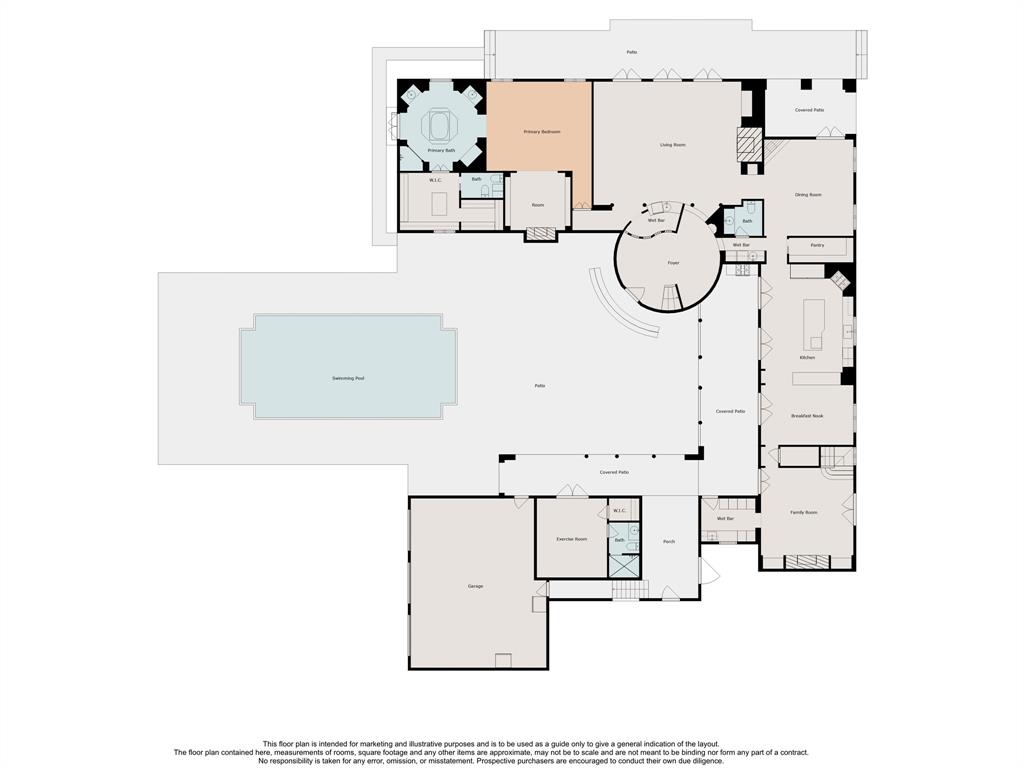
Welcome to Villa Amore! A Tuscan estate in Memorial Village w/pristine details--trompe l'oeil ceiling paintings, custom marble & limestone fireplaces, Murano chandeliers, tile floors from Mexico & the Hill Country, Venetian plaster walls, & much more! Enter through expansive, open-air courtyard w/pool, fountains, & covered patios. Soaring foyer & stunning curved staircase lead to living room & dining room w/hand painted silk Fortuny chandelier. Light-filled kitchen features large island & French doors leading to courtyard. Bar & den w/back staircase & patio add to home's appeal. Indulge in the luxurious 1st-floor primary suite offering sitting room/library & spa-like bath! Upstairs, enjoy game room w/balcony & spacious bedrooms that boast ensuite baths accented w/painted tiles. Separate from the main house, 2 guest suites overlook pool. A 3-car garage, generator, tile roof, EV charging station & garden w/olive, apple, fig, & papaya trees complete the stunning retreat! Info per Seller.
Virtual Tour
Property Features
Location Information
County
Harris
Geo Market Area
Memorial Villages
MLS Area
23
Subdivision
Wolfwood
Latitude
29.764102
Directions
Traveling South on Bunker Hill Road from I-10, turn right onto Taylorcrest, turn left onto Strey. Home will be on your right just before Memorial Drive.
Longitude
-95.538559
Interior Features
Primary Bedroom on Main
Yes
1/2 Baths
1
Total Rooms
16
Kitchen Description
Breakfast Bar, Island w/o Cooktop, Second Sink, Under Cabinet Lighting, Walk-in Pantry
Room Descriptions
Breakfast Room, Entry, Family Room, Formal Dining, Formal Living, Gameroom Up, Living Area - 1st Floor, Quarters/Guest House, Utility Room in House
Has Fireplace
Yes
Bedroom Description
En-Suite Bath, Primary Bed - 1st Floor, Sitting Area, Walk-In Closet
Fireplace Description
Wood Burning Fireplace
Primary Bathroom Description
Half Bath, Primary Bath: Double Sinks, Primary Bath: Jetted Tub, Primary Bath: Separate Shower, Primary Bath: Soaking Tub, Vanity Area
Exterior Features
Style
Mediterranean
Garage Spaces
3
Stories
2
Has a Pool
Yes
Is New Construction
No
Acre Range
1/2 Up to 1 Acre
Exterior
Back Yard Fenced, Covered Patio/Deck, Detached Gar Apt /Quarters, Outdoor Kitchen, Patio/Deck, Porch, Side Yard, Sprinkler System
Lot Description
Subdivision Lot
Siding
Stucco
Lot Size in Acres
0.857
Parking Description
Detached Garage
Lot Size in Sq. Ft.
37,349
Has Garage
Yes
Is One Story
No
School
School District
Spring Branch
Middle School
MEMORIAL MIDDLE SCHOOL (SPRING BRANCH)
Elementary School
FROSTWOOD ELEMENTARY SCHOOL
High School
MEMORIAL HIGH SCHOOL (SPRING BRANCH)
Additional Information
Finance Available
Cash Sale, Conventional
Year Built
1997
Property Type
SFR
Status
Active
Property SubType
Single-Family
Similar Listings
Mortgage Calculator
$14,943
per month
30 Year Fixed. 3.52% Interest Rate.
Principal + Interest
$11,531
Monthly Tax
$2,666
Monthly Insurance
$746
yrs
%
$
$
Based on a fully amortized fixed rate loan. Ask your agent for the tax rates in your area. Insurance estimate is based on an average cost, your final premium cost will be determined by the type of coverage you select. This program only provides an estimate.
Schools
Walk Score
Real Estate IDX Powered by iHomefinder