
4107 W BAYSIDE WAY, JAMAICA BEACH, TX 77554
Homes for sale in Jamaica Beach.
Homes for sale in 77554.
4107 W Bayside Way
Jamaica Beach, TX 77554
List Price$2,999,000
Listing #19589705
7
Bedrooms
6 full
Bathrooms
4,828
Square Feet
House
Type
About This Property
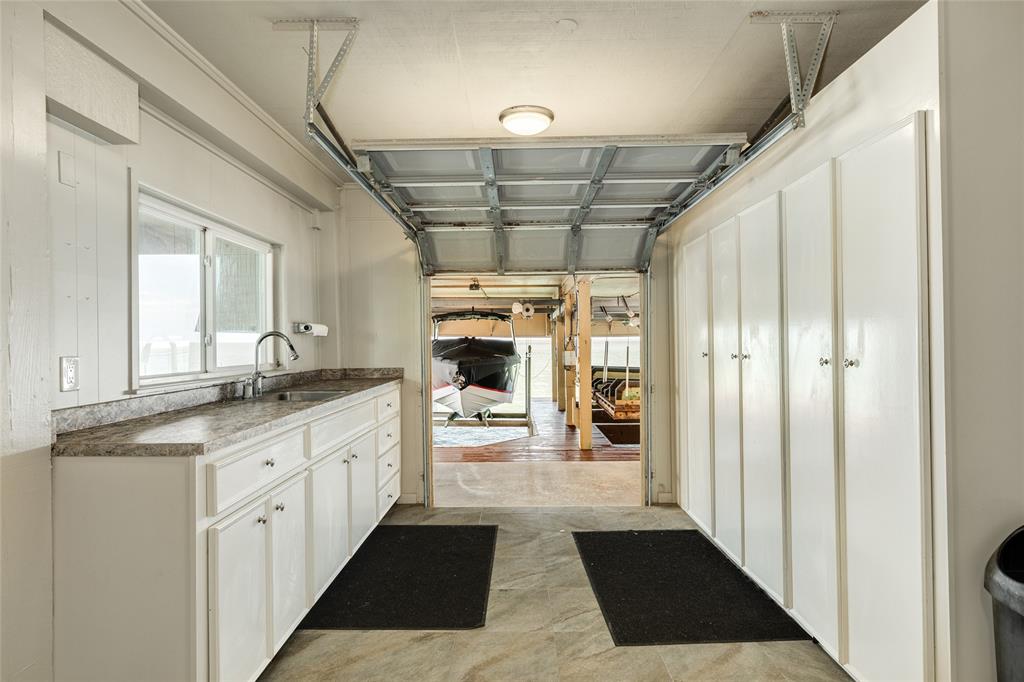

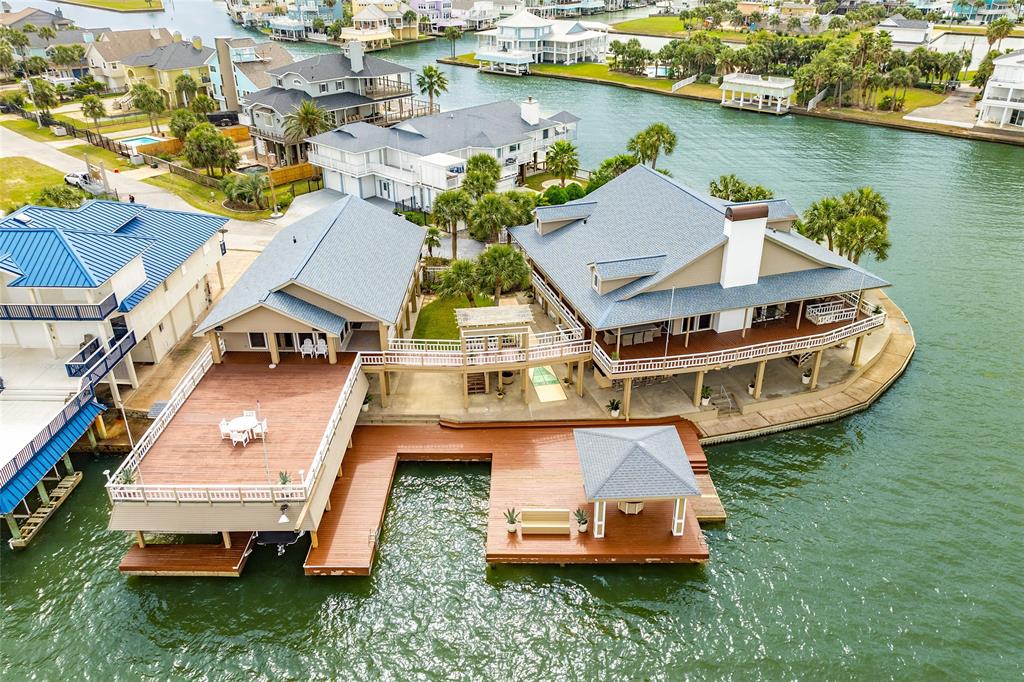
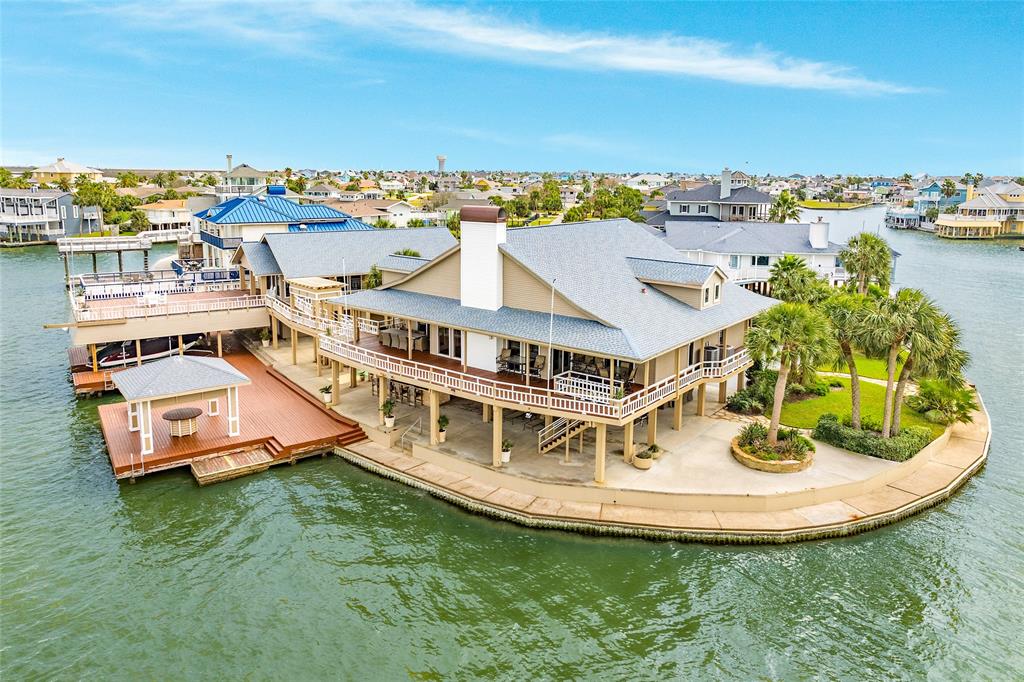
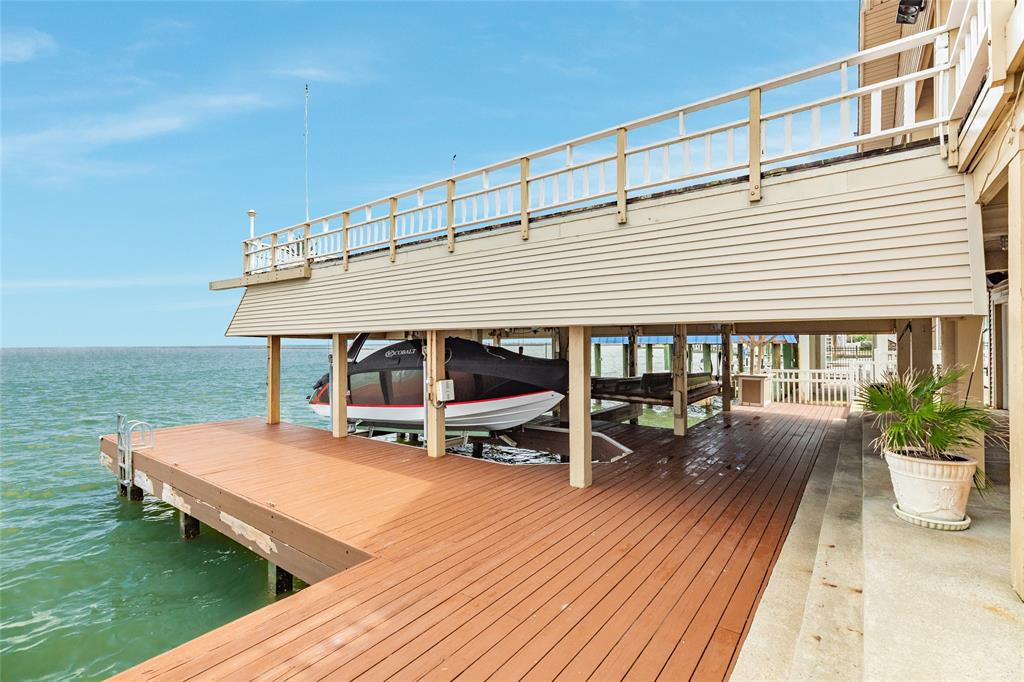

Experience the ultimate waterfront lifestyle at this stunning bayfront compound,sitting on 3.5 lots w/ 300 feet of prime waterfront.The property features 2 beautifully designed homes,offering 7 bedrooms & 6 bathrooms total, perfect for comfort & privacy.The main house boasts 5 bedrooms & 5 bathrooms,while the guest house,connected by an elevated walkway,offers 2 bedrooms,1 bath,a kitchenette, & a spacious living area w/ breathtaking bay views.Inside,you'll find soaring 14ft ceilings in the open-concept dining & living areas, seamlessly flowing into the expansive kitchen with plenty of cabinet space, a double cooktop,& bar seating for five.The luxurious bathrooms feature intricate tile work,glass showers,his &-her sinks, & vintage-style faucets.Custom touches include coffered ceilings, oversized cove moldings & sound wiring.Outside, entertain guests on the extensive decks,wraparound porches & pergola by the water. FURNISHINGS NEGOTIABLE WITH EXCLUSIONS.
Property Features
Location Information
County
Galveston
Geo Market Area
West End
MLS Area
33
Subdivision
Jamaica Beach 19
Latitude
29.200741
Directions
I 45 to 61st. Rt on 61st. Rt on Seawall for 10.8 miles. Rt on Buccaneer. Rt on Jolly Roger. Left on Anchor Way. Rt on Bayside Way. Left on West bayside Way
Longitude
-94.986935
Interior Features
Primary Bedroom on Main
Yes
Primary Bathroom Description
Primary Bath: Double Sinks, Primary Bath: Separate Shower, Secondary Bath(s): Double Sinks
Total Rooms
12
Has Fireplace
Yes
Room Descriptions
13x11 Bedroom, 15x15 Bedroom, 15x7 Primary Bath, 16x12 Bedroom, 16x16 Bedroom, 16x16 Bedroom, 19x12 Kitchen, 20x15 Guest Suite, 24x13 Primary Bedroom, 24x23 Living Room, 27x11 Dining Room, 27x17 Living Room
Fireplace Description
Wood Burning Fireplace
Bedroom Description
Primary Bed - 1st Floor, Sitting Area, Walk-In Closet
Exterior Features
Style
Traditional
Has a Pool
No
Stories
1
Acre Range
1/4 Up to 1/2 Acre
Is New Construction
No
Lot Description
Cleared, Subdivision Lot, Water View, Waterfront
Exterior
Balcony, Covered Patio/Deck, Partially Fenced, Patio/Deck, Private Driveway, Side Yard, Sprinkler System, Storm Shutters
Lot Size in Acres
0.426
Siding
Vinyl
Lot Size in Sq. Ft.
18,553
Parking Description
Attached Garage
Has Waterfront
Yes
Has Garage
Yes
Is One Story
Yes
Garage Spaces
2
School
School District
Galveston
Middle School
GISD OPEN ENROLL
Elementary School
GISD OPEN ENROLL
High School
BALL HIGH SCHOOL
Additional Information
Property Type
SFR
Year Built
1980
Property SubType
Single-Family
Status
Active
Similar Listings
Mortgage Calculator
$14,004
per month
30 Year Fixed. 3.52% Interest Rate.
Principal + Interest
$10,806
Monthly Tax
$2,499
Monthly Insurance
$699
yrs
%
$
$
Based on a fully amortized fixed rate loan. Ask your agent for the tax rates in your area. Insurance estimate is based on an average cost, your final premium cost will be determined by the type of coverage you select. This program only provides an estimate.
Schools
Walk Score
Real Estate IDX Powered by iHomefinder