
4022 EL CHAMIZAL, SAN ANTONIO, TX 78261
Homes for sale in San Antonio.
Homes for sale in 78261.
4022 El Chamizal
San Antonio, TX 78261
List Price$1,199,000


Listing #1897064
4
Bedrooms
4 full, 1 partial
Bathrooms
3,893
Square Feet
House
Type
About This Property
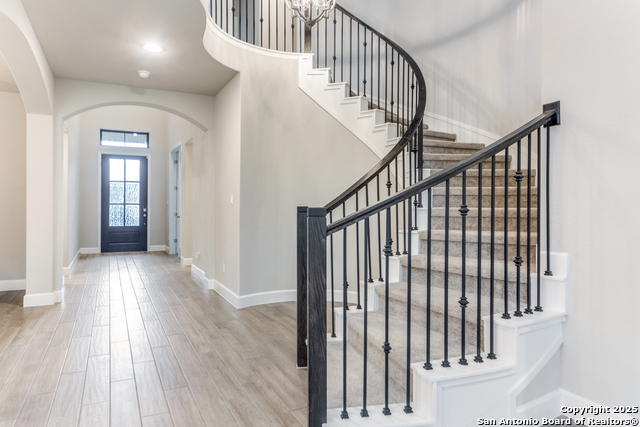
Step into modern luxury in the exclusive gated community of Palacios at Cibolo Canyons where timeless elegance meets modern convenience. Bathed in natural light, this home greets you with wide-plank wood floors, soaring ceilings, and an effortless flow designed for both refined entertaining and everyday living. A stately study with custom built-ins offers the perfect retreat, while the expansive kitchen is a chef's dream - featuring stainless steel appliances, a six-burner gas stove with griddle, and a WiFi-controlled oven. The kitchen opens to a striking dining space, complemented by a large wet bar and floor-to-ceiling mirrors, creating a setting that feels equal parts chic and inviting. The primary suite is a sanctuary, showcasing a spa-inspired bathroom with dual vanities and an oversized walkthrough shower. The space leads out to a small garage that could easily be turned into a home gym. Three spacious secondary bedrooms, each with its own ensuite, ensure privacy and comfort for family or guests. A private media room completes the home-ideal for movie nights or game-day gatherings. Step outside on the back porch for an evening by the fire and outdoor kitchen. This home isn't just beautiful, it's built smart - with energy-efficient foam insulation and water-saving low-flow fixtures blending sustainability with sophistication. Enjoy two amenity centers, two adult pools, a kiddy pool with a splash pad and lazy river, fitness center, event space, and miles of paved walking/biking trails. Only one mile from the JW Marriott & TPC San Antonio and only two miles from restaurants and shopping. Come see what this beautiful home and community have to offer!
Listing Courtesy of Delaine Mathieu, Phyllis Browning Company (210) 336-0981
Open House
Sunday, Sep 21
2:00 PM - 4:00 PM
Property Features
Location Information
County
Bexar
MLS Area
1802
Neighborhood Amenities
Controlled Access, Pool, Tennis, Golf Course, Clubhous
Subdivision
CIBOLO CANYONS
Interior Features
Room Dimensions
Dining: 16x12, Living: 18x19, Kitchen: 10x13, MasterBR: 16x15, BR2: 13x16, BR3: 16x12, BR4: 12x9
Has Family Room
Yes
Interior
Two Living Area, Liv/Din Combo, Separate Dining Room, Eat-In Kitchen, Two Eating Areas, Island Kitchen, Breakfast Bar, Walk-In Pantry, Study/Library, Game Room, Media Room, Utility Room Inside, 1st Floor Lvl/No Steps, High Ceilings, Open Floor Plan, Pull Down Storage, Cab
Fireplace Description
Two, Living Room, Gas Logs Included, Gas
Master Bedroom Description
DownStairs, Walk-In Closet, Multi-Closets, Full Bath
Heating
Central
Master Bathroom Description
Tub/Shower Separate, Separate Vanity
Heating Fuel
Electric, Natural Gas
1/2 Baths
1
Cooling
One Central
Has Dining Room
Yes
Floors
Carpeting, Ceramic Tile, Wood
Exterior Features
Style
One Story, Traditional, Texas Hill Country
Electric Supplier
CPS
Construction
Pre-Owned
Parking Description
Three Car Garage
Manufacturer
Imagine Homes
Has Garage
Yes
Foundation
Slab
Garage Spaces
3
Roof
Metal
Pool/Spa Description
None
Water / Sewer
Water System, Sewer System
Lot Size
0.4
Sewer Supplier
SAWS
Is One Story
Yes
Water Supplier
SAWS
School
School District
North East I.S.D.
Jr. High School
Tex Hill
Elementary School
Cibolo Green
High School
Johnson
Additional Information
Proposed Terms
Conventional, VA, Cash
Status
Price Change
Property Type
SFR
HOA Fee
$1,016
Property SubType
Single Family Detached
HOA Frequency
Semi-Annually
Year Built
2021
Has a Game Room
Yes
Similar Listings



Mortgage Calculator
$5,598
per month
30 Year Fixed. 3.52% Interest Rate.
Principal + Interest
$4,320
Monthly Tax
$999
Monthly Insurance
$279
yrs
%
$
$
Based on a fully amortized fixed rate loan. Ask your agent for the tax rates in your area. Insurance estimate is based on an average cost, your final premium cost will be determined by the type of coverage you select. This program only provides an estimate.
Schools
Walk Score
Real Estate IDX Powered by iHomefinder