
25022 DULZURA, SAN ANTONIO, TX 78261
Homes for sale in San Antonio.
Homes for sale in 78261.
25022 Dulzura
San Antonio, TX 78261
List Price$998,900


Listing #1878012
About This Property
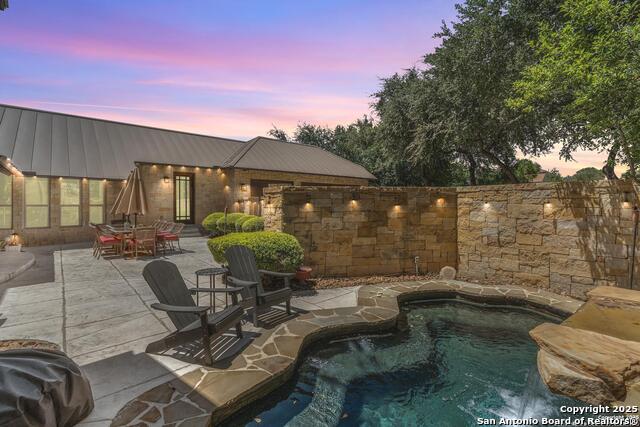
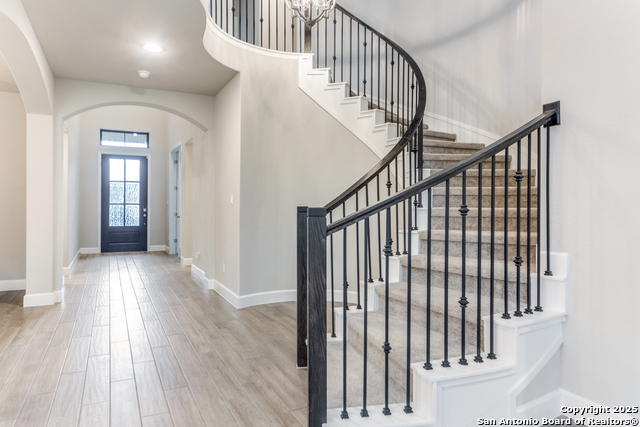
Discover modern luxury and timeless elegance in this thoughtfully designed residence nestled in the heart of Cibolo Canyons. Built by Chesmar Homes, this predominantly single-story layout showcases a seamless open floor plan with soaring ceilings, expansive living areas, and elevated finishes throughout. At the core of the home is a chef's kitchen featuring a gas cooktop, dual islands, stainless steel appliances, a custom backsplash, and abundant cabinetry, all open to the spacious living room with vaulted, beamed ceilings and a statement fireplace. The private primary suite offers a serene retreat, complete with a spa-like bath featuring upgraded wall treatments, designer lighting, dual vanities, a garden tub, and a built-in TV. All guest bedrooms on the main floor include en suite baths, large closets, and upgraded carpet. Upstairs, a spacious game room and a fully equipped media room provide flexible living space with surround sound, projector readiness, and a powder bath. The media room also includes a walk-in closet, offering the potential to be converted into a fifth bedroom if desired. Step outside to a tranquil backyard oasis with a covered patio featuring surround sound, a built-in stainless steel gas grill and fridge, and a floor-to-ceiling stacked stone fireplace. A custom platform accommodates a BBQ pit, with an additional pad on the side yard for trash bin storage. The home backs onto a wooded greenbelt, enhancing the privacy and natural beauty of the setting. Residents of this sought-after community enjoy exclusive access to two resort-style pool and clubhouse facilities, each with unique amenities. In addition, homeowners receive discounted membership opportunities to TPC San Antonio, home to two championship golf courses. Additional enhancements include a backup generator, solar panels, a water softener system, reverse osmosis filtration, an electric car charging outlet, extended driveway, professional landscaping with added trees and shrubbery, upgraded lighting and hardware throughout, a security camera system, and a premium refrigerator. This home also includes a custom mudroom, enhanced attic access and storage, upgraded shelving throughout, and a variety of thoughtfully selected finishes designed for modern luxury. This exceptional residence blends refined design with everyday functionality and offers a truly elevated living experience in one of San Antonio's premier communities.
Listing Courtesy of Binkan Cinaroglu, Kuper Sotheby's Int'l Realty (210) 241-4550
Open House
Sunday, Oct 5
12:00 PM - 3:00 PM
Sunday, Oct 12
12:00 PM - 3:00 PM
Property Features
Location Information
County
Bexar
MLS Area
1804
Neighborhood Amenities
Controlled Access, Pool, Clubhouse, Park/Playground, J
Subdivision
CIBOLO CANYONS
Interior Features
Room Dimensions
Living: 22x19, Kitchen: 20x19, Family: 20x25, MasterBR: 21x15, BR2: 13x13, BR3: 13x12, BR4: 13x11
Has Family Room
Yes
Interior
Three Living Area, Separate Dining Room, Eat-In Kitchen, Two Eating Areas, Island Kitchen, Breakfast Bar, Walk-In Pantry, Study/Library, Game Room, Media Room, High Ceilings, Open Floor Plan, Cable TV Available, High Speed Internet
Fireplace Description
Two, Family Room
Master Bedroom Description
DownStairs, Ceiling Fan, Full Bath
Heating
Central
Master Bathroom Description
Tub/Shower Separate, Separate Vanity, Garden Tub
Heating Fuel
Natural Gas
1/2 Baths
2
Cooling
Two Central
Has Dining Room
Yes
Floors
Carpeting, Ceramic Tile
Exterior Features
Style
Two Story
Water Supplier
SAWS
Construction
Pre-Owned
Electric Supplier
CPS
Exterior
Covered Patio, Gas Grill, Deck/Balcony, Privacy Fence, Wrought Iron Fence, Sprinkler System, Double Pane Windows, Has Gutters
Parking Description
Three Car Garage, Attached, Oversized
Manufacturer
Chesmar Homes
Has Garage
Yes
Foundation
Slab
Garage Spaces
3
Roof
Composition
Pool/Spa Description
None
Water / Sewer
Water System, Sewer System
Lot Size
0.341
Sewer Supplier
SAWS
Lot Description
Cul-de-Sac/Dead End, On Greenbelt, 1/4 - 1/2 Acre
School
School District
Judson
Jr. High School
Kitty Hawk
Elementary School
Rolling Meadows
High School
Veterans Memorial
Additional Information
Proposed Terms
Conventional, VA, Cash
HOA Fee
$180
Property Type
SFR
HOA Frequency
Monthly
Property SubType
Single Family Detached
Miscellaneous
Virtual Tour
Year Built
2020
Has a Game Room
Yes
Status
Active
Similar Listings
- ActiveVirtual Tour
$895,000
4 Beds
4 Baths
2,557 SqFt.
23210 Inspirada
San Antonio, TX 78261
#1888131
House

Listing Courtesy of Mojgan Panah, JB Goodwin, REALTORS [email protected]
- Active
$775,000
4 Beds
3 Baths
3,681 SqFt.
24929 Resort Parkway
San Antonio, TX 78261
#1891555
House
Listing Courtesy of Ruth Borrego, RE/MAX North-San Antonio [email protected]
- ActiveVirtual Tour
$895,000
4 Beds
4 Baths
2,557 SqFt.
23210 Inspirada
San Antonio, TX 78261
#1888131
House
Listing Courtesy of Mojgan Panah, JB Goodwin, REALTORS [email protected]
- Active
$775,000
4 Beds
3 Baths
3,681 SqFt.
24929 Resort Parkway
San Antonio, TX 78261
#1891555
House
Listing Courtesy of Ruth Borrego, RE/MAX North-San Antonio [email protected]


Mortgage Calculator
$4,664
per month
30 Year Fixed. 3.52% Interest Rate.
Principal + Interest
$3,599
Monthly Tax
$832
Monthly Insurance
$233
yrs
%
$
$
Based on a fully amortized fixed rate loan. Ask your agent for the tax rates in your area. Insurance estimate is based on an average cost, your final premium cost will be determined by the type of coverage you select. This program only provides an estimate.
Schools
Walk Score
Real Estate IDX Powered by iHomefinder