
4001 N NEW BRAUNFELS #APT 302A, SAN ANTONIO, TX 78209
Homes for sale in San Antonio.
Homes for sale in 78209.
List Price$499,900
4001 N New Braunfels #APT 302A
San Antonio, TX 78209


Listing #2011495
2
Bedrooms
2 full
Bathrooms
1,961
Square Feet
Condo
Type
About This Property
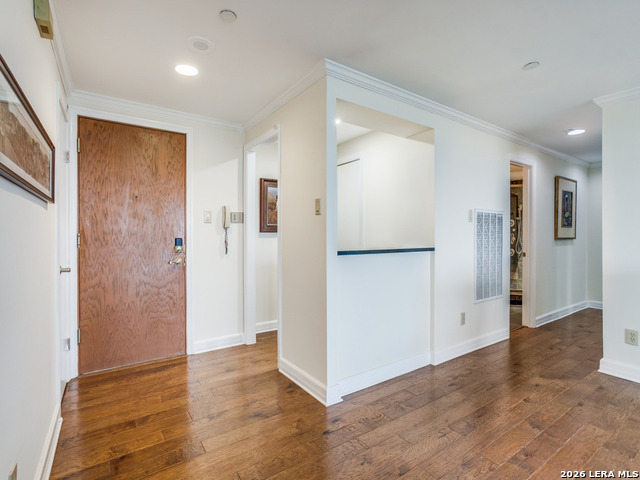
Beautifully renovated with exceptional attention to detail, this sophisticated two-bedroom, two-bathroom condominium at 4001 N. New Braunfels offers sweeping views of the San Antonio Country Club golf course. The thoughtfully redesigned interior features new flooring, lighting, stain-grade cabinetry, door hardware, appliances, and plumbing fixtures throughout. The custom kitchen pairs white oak cabinetry with Dekton countertops, a Fireclay tile backsplash, and premium appliances, including a Dacor refrigerator, wall oven, and induction cooktop, a Fisher & Paykel double-drawer dishwasher, and a Sharp microwave drawer. An adjoining bar features coordinating white oak cabinetry, Silestone countertops, and distinctive walnut-and-black shelving. Both bathrooms have been completely updated with polished chrome fixtures and carefully selected finishes. The spacious primary bath includes a dual vanity, separate shower, and soaking tub. The HOA covers all utilities except Wi-Fi, offering convenient lock-and-leave living. Residents also enjoy a resort-style pool and courtyard, covered parking, secure access, and a desirable central location near Alamo Heights, the Pearl, Brackenridge Park, and downtown San Antonio. A rare opportunity to enjoy a beautifully finished residence with exceptional views and an effortless lifestyle.
Listing Courtesy of Mallory Baird, Phyllis Browning Company (210) 219-1998
Property Features
Location Information
County
Bexar
MLS Area
1300
Interior Features
Room Dimensions
Dining: 19x12, Living: 18x16, Kitchen: 15x13, MasterBR: 17x17, BR2: 17x13
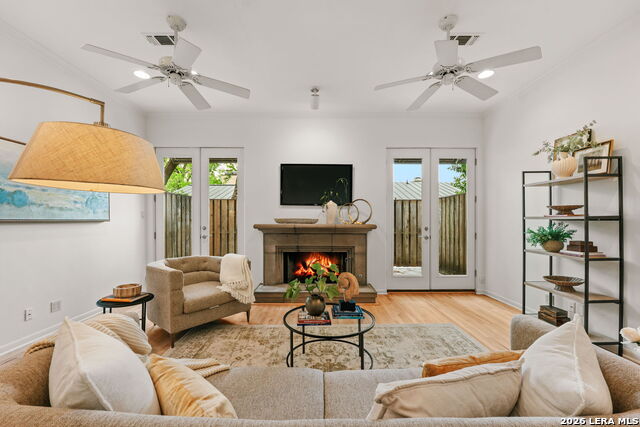
Fireplace Description
One, Living Room
Interior
One Living Area, Living/Dining Combo, Eat-In Kitchen, Two Eating Areas, Florida Room, 1st Floort Level/No Steps, Laundry Main Level, Laundry Room, Walk In Closets
Heating
Central
Master Bedroom Description
Walk-In Closet, Full Bath
Heating Fuel
Natural Gas
Master Bathroom Description
Double Vanity
Cooling
One Central
Has Dining Room
Yes
Floors
Saltillo Tile, Wood, Terrazzo
Has Family Room
Yes
Total Number of Units
65
Amenities
Elevator, Pool, Exercise Room, Near Shopping
Exterior Features
Stories
15
Has Garage
No
Exterior
Stucco
Has a Pool
Yes
Security System
Controlled Access, Closed Circuit TV
Is One Story
Yes
Parking Description
Attached
School
School District
San Antonio I.S.D.
Jr. High School
Call District
Elementary School
Call District
High School
Call District
Additional Information
Property Type
CND
Fees Include
Some Utilities, Insurance Limited, Condo Mgmt, Common Area Liability, Common Maintenance, Trash Removal, Pest Control
Year Built
1976
HOA Fee
$2,488.4
Status
New
HOA Frequency
Monthly
Complex Name
4001 COUNCIL OF CO-OWNERS CONDOMINIUM ASSOCIATION,
Similar Listings

Mortgage Calculator
$2,333
per month
30 Year Fixed. 3.52% Interest Rate.
Principal + Interest
$1,801
Monthly Tax
$416
Monthly Insurance
$116
yrs
%
$
$
Based on a fully amortized fixed rate loan. Ask your agent for the tax rates in your area. Insurance estimate is based on an average cost, your final premium cost will be determined by the type of coverage you select. This program only provides an estimate.
Schools
Walk Score

© 2026 LERA MLS. All rights reserved.
© 2026 LERA MLS. All rights reserved.
The data relating to real estate on this website comes in part from the Internet Data Exchange (IDX) Program of the LERA MLS. IDX information is provided exclusively for consumers' personal non-commercial use and may not be used for any purpose other than to identify prospective properties consumers may be interested in purchasing. All Information Is Deemed Reliable But Is Not Guaranteed Accurate.
LERA MLS data last updated at August 26, 2026, 1:58 PM CT
Real Estate IDX Powered by iHomefinder