
137 SAINT DENNIS #137, SAN ANTONIO, TX 78209
Homes for sale in San Antonio.
Homes for sale in 78209.
List Price$549,000
137 Saint Dennis #137
San Antonio, TX 78209


Listing #1937049
2
Bedrooms
2 full, 1 partial
Bathrooms
1,826
Square Feet
Condo
Type
About This Property
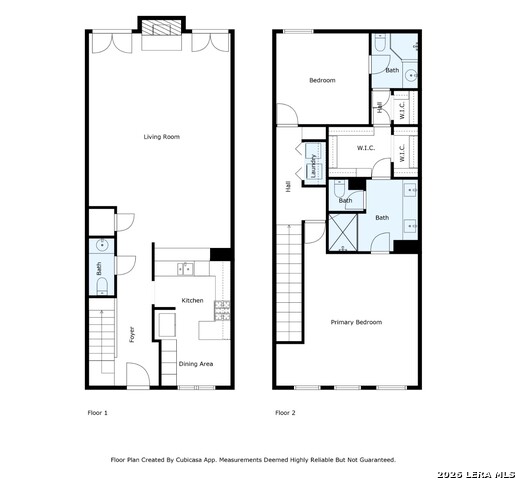
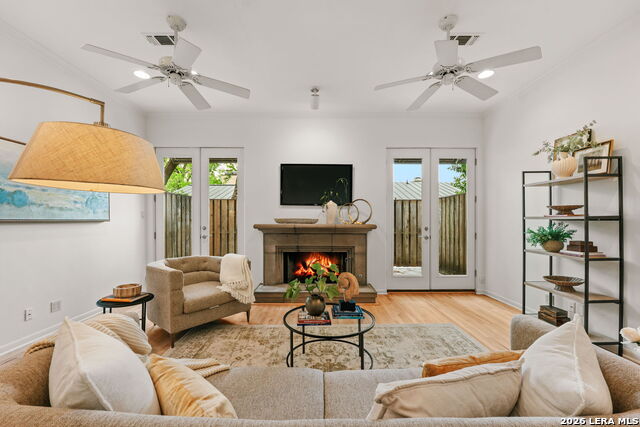
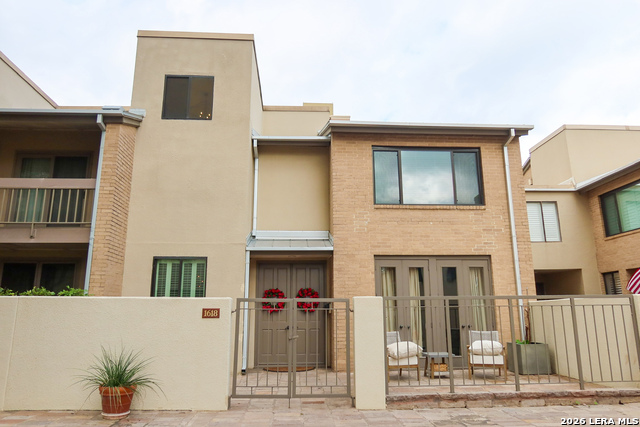
Discover effortless living in the heart of Alamo Heights. Newly refinished hardwood floors and freshly painted, this beautifully designed 2-bedroom, 2.5-bath townhouse invites you to entertain, unwind, and live well with an open-concept kitchen that flows seamlessly into the living and dining spaces. Tucked upstairs, the "treehouse-style" bedrooms feel like a private retreat, featuring vaulted ceilings and generous walk-in closets. Arrive home through a charming gated flagstone courtyard, enjoy the ease of secured two-car garage parking, and take the elevator or stairs to your front door. Whether you're hosting friends or enjoying a quiet night in, this home blends comfort, style, and premier location in one of Alamo Heights most sought-after neighborhoods. This unit is one of 4 units currently for sale in the complex... the other 3 have long term tenants ... all 4 can be purchased (MLS #1897487) for bundle price of $2.1m... 137 St Dennis is the only unit that can be moved into and purchased separately.
Listing Courtesy of Adrianne Frost, Phyllis Browning Company (210) 627-1000
Property Features
Location Information
County
Bexar
Subdivision
ALAMO HEIGHTS
MLS Area
1300
Interior Features
Room Dimensions
Dining: 15x12, Living: 18x18, Kitchen: 10x8, MasterBR: 17x15, BR2: 12x12
Amenities
Elevator, Playground/Park, Near Shopping, Mature Trees (ext feat)
Interior
One Living Area, Living/Dining Combo, Eat-In Kitchen, Two Eating Areas, Breakfast Bar, Utility Area Inside, All Bedrooms Upstairs, High Ceilings, Open Floor Plan, Skylights, Cable TV Available, Laundry in Closet, Laundry Upper Level, Walk In Closets
Fireplace Description
One, Living Room, Gas Logs Included, Gas
Master Bedroom Description
Upstairs, Walk-In Closet, Full Bath
Heating
Central
Master Bathroom Description
Double Vanity, Garden Tub
Heating Fuel
Electric
1/2 Baths
1
Cooling
One Central
Has Dining Room
Yes
Floors
Carpeting, Ceramic Tile, Wood
Has Family Room
Yes
Total Number of Units
5
Exterior Features
Stories
2
Electric Supplier
CPS
Exterior
Stucco, 4 Sides Masonry
Security System
Controlled Access
Roof
Tile
Parking Description
Two Car Garage, Attached, Side Entry, Oversized
Sewer Supplier
AHWW
Has Garage
No
Water Supplier
AHWW
Garage Spaces
2
School
School District
Alamo Heights I.S.D.
Jr. High School
Alamo Heights
Elementary School
Cambridge
High School
Alamo Heights
Additional Information
Property Type
CND
Fees Include
Some Utilities, Condo Mgmt, Common Maintenance, Trash Removal
Year Built
1997
HOA Fee
$650
Status
Active
HOA Frequency
Monthly
Is Short Sale
No
Miscellaneous
Cluster Mail Box
Complex Name
LOS ENCINOS CONDOMINIUM OWNERS ASSOCIATION
Similar Listings



Mortgage Calculator
$2,563
per month
30 Year Fixed. 3.52% Interest Rate.
Principal + Interest
$1,978
Monthly Tax
$457
Monthly Insurance
$128
yrs
%
$
$
Based on a fully amortized fixed rate loan. Ask your agent for the tax rates in your area. Insurance estimate is based on an average cost, your final premium cost will be determined by the type of coverage you select. This program only provides an estimate.
Schools
Walk Score

© 2026 LERA MLS. All rights reserved.
© 2026 LERA MLS. All rights reserved.
The data relating to real estate on this website comes in part from the Internet Data Exchange (IDX) Program of the LERA MLS. IDX information is provided exclusively for consumers' personal non-commercial use and may not be used for any purpose other than to identify prospective properties consumers may be interested in purchasing. All Information Is Deemed Reliable But Is Not Guaranteed Accurate.
LERA MLS data last updated at August 11, 2026, 1:45 PM CT
Real Estate IDX Powered by iHomefinder