
5403 N NEW BRAUNFELS AVE #12, SAN ANTONIO, TX 78209
Homes for sale in San Antonio.
Homes for sale in 78209.
List Price$399,900
5403 N NEW BRAUNFELS AVE #12
San Antonio, TX 78209
Listing #2009242
3
Bedrooms
2 full, 1 partial
Bathrooms
2,368
Square Feet
Condo
Type
About This Property
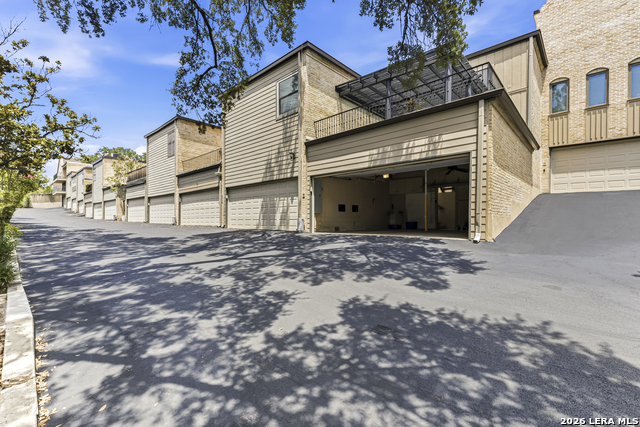
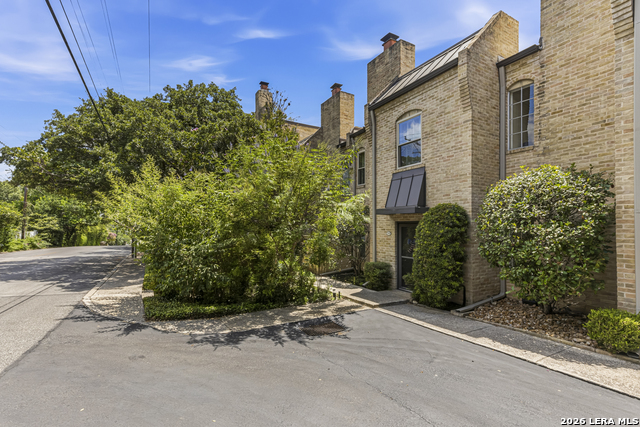
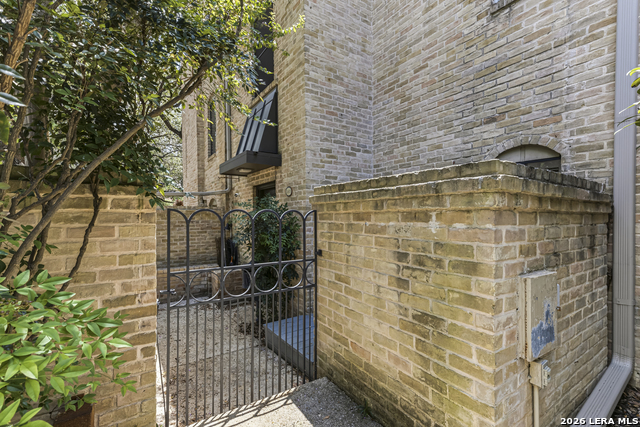
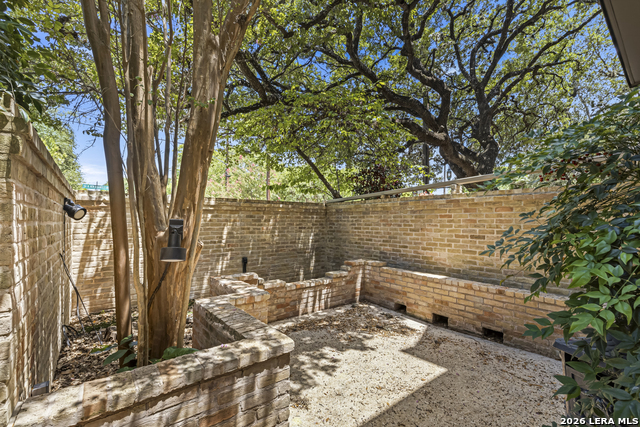
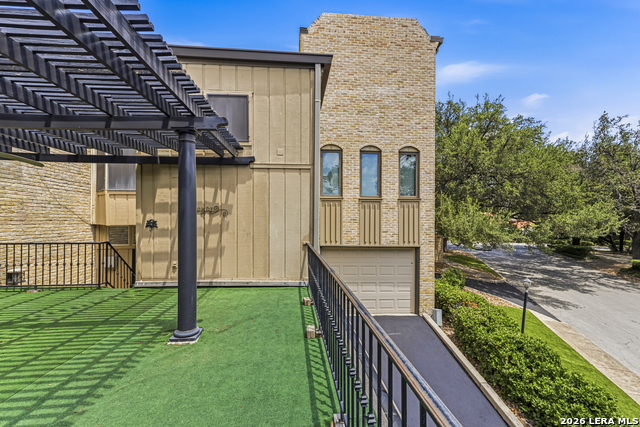
Architectural character takes center stage in this 3-bedroom, 2.5-bath residence at Chichester Hill, a 17-unit condominium community in Alamo Heights ISD. Offering 2,368 square feet, the townhome-style layout features generous living and entertaining space, rich dark plank flooring, crown molding and a statement mosaic-tile fireplace. At the heart of the home, a dramatic two-story, skylit atrium framed by exposed brick and walls of glass draws natural light deep into both levels. The open kitchen pairs white cabinetry and dark stone counters with a subway-tile backsplash, stainless appliances, a large cooktop island, stainless vent hood, abundant drawer storage and a full wall of built-ins. Upstairs, the primary suite includes plantation shutters, a generous walk-in closet, dual vanities and an oversized tiled shower; two additional bedrooms offer flexibility for guests, work or hobbies. A brick-walled entry courtyard and expansive pergola-covered elevated terrace with a ceiling fan and treetop views extend the living outdoors. An attached two-car garage completes the home. Convenient to the McNay, Central Market, the Quarry, Brackenridge Park, the Witte, the Botanical Garden and San Antonio International Airport.
Listing Courtesy of Jon Burroughs, Century 21 Burroughs (210) 654-8080
Property Features
Location Information
County
Bexar
MLS Area
1300
Interior Features
Room Dimensions
Dining: 10x14, Living: 16x20, Kitchen: 8x15, Family: 11x14, MasterBR: 12x15, BR2: 9x12
Amenities
Near Shopping, Mature Trees (ext feat)
Interior
One Living Area, Separate Dining Room, Eat-In Kitchen, Two Eating Areas, Atrium, Utility Area Inside, All Bedrooms Upstairs, High Ceilings, Open Floor Plan, Cable TV Available, Laundry in Closet, Laundry Main Level, Walk In Closets
Fireplace Description
One, Living Room
Master Bedroom Description
Split, Upstairs, Walk-In Closet, Full Bath
Heating
Central
Master Bathroom Description
Shower Only, Double Vanity
Heating Fuel
Electric
1/2 Baths
1
Cooling
One Central
Has Dining Room
Yes
Floors
Carpeting, Ceramic Tile, Wood
Has Family Room
Yes
Total Number of Units
17
Exterior Features
Stories
2
Electric Supplier
CPS
Exterior
Brick, Wood
Security System
Not Applicable
Roof
Composition, Metal
Parking Description
Two Car Garage, Attached
Sewer Supplier
HOA
Has Garage
No
Water Supplier
HOA
Garage Spaces
2
School
School District
Alamo Heights I.S.D.
Jr. High School
Alamo Heights
Elementary School
Cambridge
High School
Alamo Heights
Additional Information
Property Type
CND
Complex Name
CHICHESTER HILL HOA
Year Built
1973
Fees Include
Some Utilities, Condo Mgmt, Common Maintenance, Trash Removal, Other
Status
New
HOA Fee
$571
Is Short Sale
No
HOA Frequency
Monthly
Similar Listings


Mortgage Calculator
$1,867
per month
30 Year Fixed. 3.52% Interest Rate.
Principal + Interest
$1,441
Monthly Tax
$333
Monthly Insurance
$93
yrs
%
$
$
Based on a fully amortized fixed rate loan. Ask your agent for the tax rates in your area. Insurance estimate is based on an average cost, your final premium cost will be determined by the type of coverage you select. This program only provides an estimate.
Schools
Walk Score

© 2026 LERA MLS. All rights reserved.
© 2026 LERA MLS. All rights reserved.
The data relating to real estate on this website comes in part from the Internet Data Exchange (IDX) Program of the LERA MLS. IDX information is provided exclusively for consumers' personal non-commercial use and may not be used for any purpose other than to identify prospective properties consumers may be interested in purchasing. All Information Is Deemed Reliable But Is Not Guaranteed Accurate.
LERA MLS data last updated at August 17, 2026, 6:43 PM CT
Real Estate IDX Powered by iHomefinder