
4 HANOVER LANE, CONROE, TX 77304
Homes for sale in Conroe.
Homes for sale in 77304.
4 Hanover Lane
Conroe, TX 77304
List Price$359,900
Listing #28465182
3
Bedrooms
2 full, 1 partial
Bathrooms
2,159
Square Feet
House
Type
About This Property
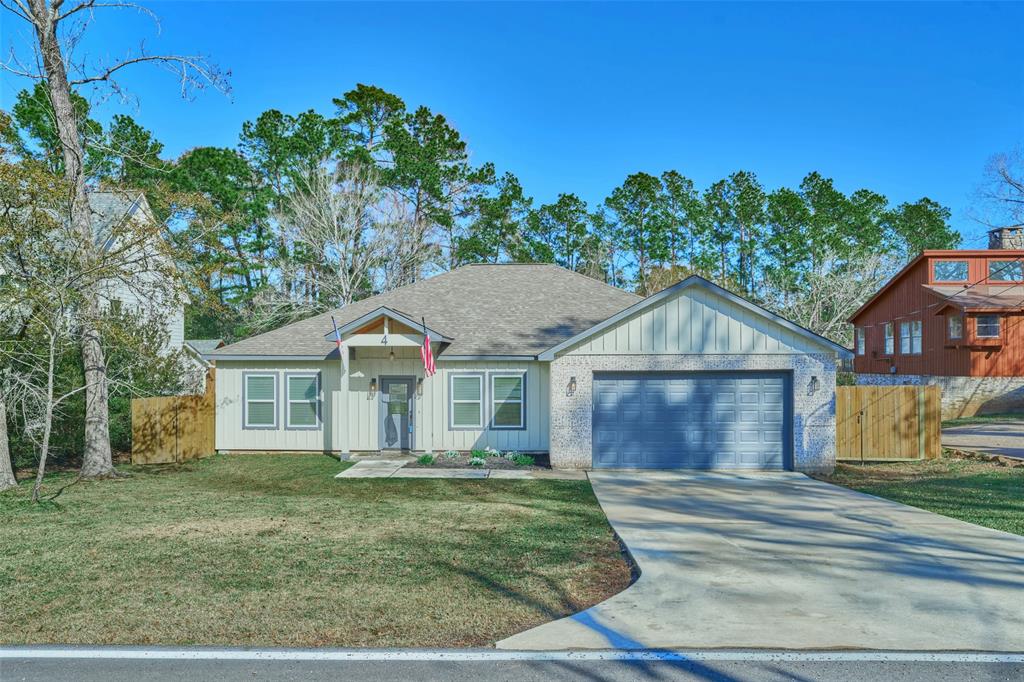




Built in 2022, this beautiful custom 1 story features 3 bedrms, 2-1/2 baths, home office, lg formal dining, living rm w/fireplace & built-ins, spacious primary bedrm & bath & a huge backyard (note lot size .35 acre). NO HOA! Fantastic floor plan, spllit bedrm plan, 2 bedrms share Jack & Jill bath. Wood look luxury vinyl floors through-out w/tile in wet areas (no carpet). You will love the kitchen- large island, great cabinet & counter space w/under cabinet lighting, stunning quartz counters, soft close cabinets & drawers, pot filler over gas range, SS appliances & a walk-in pantry. Primary bedrm is so spacious & extends into the luxurious bath boasting dual sinks, soaker tub, separate shower & oversized walk-in closet w/built-ins. Whole house Aquion water treatment sys. & under sink reverse osmosis incl. 21x5 covered back patio & front porch are accented w/tongue & groove ceiling. Conveniently located in Panorama just minutes to I-45, shopping, restaurants & other conveniences.
Property Features
Location Information
County
Montgomery
Geo Market Area
Lake Conroe Area
MLS Area
39
Subdivision
Panorama-Hiwon 02
Latitude
30.387984
Directions
I-45 NORTH FROM THE WOODLANDS TO EXIT FM 830 & GO LEFT (WEST) TO LEFT ON WESTCHESTER DR. TO RIGHT INDIAN WELLS LN TO LEFT ON HANOVER LANE. HOME IS SECOND ON LEFT (MAPS MAY SHOW HOME IS FURTHER DOWN)
Longitude
-95.492058
Interior Features
Primary Bedroom on Main
Yes
Primary Bathroom Description
Full Secondary Bathroom Down, Half Bath, Primary Bath: Double Sinks, Primary Bath: Separate Shower, Primary Bath: Soaking Tub
Total Rooms
8
1/2 Baths
1
Room Descriptions
12X11 Bedroom, 13X12 Bedroom, 13x12 Home Office/Study, 14x10 Kitchen, 15x13 Dining Room, 16x13 Living Room, 20x15 Primary Bedroom
Has Fireplace
Yes
Bedroom Description
All Bedrooms Down, Primary Bed - 1st Floor, Split Plan, Walk-In Closet
Fireplace Description
Wood Burning Fireplace
Exterior Features
Style
Traditional
Has a Pool
No
Stories
1
Golf Course
Yes
Is New Construction
No
Acre Range
1/4 Up to 1/2 Acre
Exterior
Back Yard, Covered Patio/Deck, Partially Fenced
Lot Description
In Golf Course Community, Subdivision Lot
Siding
Brick, Cement Board, Wood
Lot Size in Acres
0.354
Parking Description
Attached Garage
Lot Size in Sq. Ft.
15,442
Has Garage
Yes
Is One Story
Yes
Garage Spaces
2
School
School District
Willis
Middle School
ROBERT P. BRABHAM MIDDLE SCHOOL
Elementary School
LAGWAY ELEMENTARY SCHOOL
High School
WILLIS HIGH SCHOOL
Additional Information
Finance Available
Cash Sale, Conventional, FHA, VA
Year Built
2022
Property Type
SFR
Status
Active
Property SubType
Single-Family
Similar Listings

Mortgage Calculator
$1,678
per month
30 Year Fixed. 3.52% Interest Rate.
Principal + Interest
$1,296
Monthly Tax
$299
Monthly Insurance
$83
yrs
%
$
$
Based on a fully amortized fixed rate loan. Ask your agent for the tax rates in your area. Insurance estimate is based on an average cost, your final premium cost will be determined by the type of coverage you select. This program only provides an estimate.
Schools
Walk Score
Real Estate IDX Powered by iHomefinder