
6112 PEARL PASS COURT, CONROE, TX 77304
Homes for sale in Conroe.
Homes for sale in 77304.
6112 Pearl Pass Court
Conroe, TX 77304
List Price$324,000
Listing #58708538
3
Bedrooms
2 full
Bathrooms
1,646
Square Feet
House
Type
About This Property
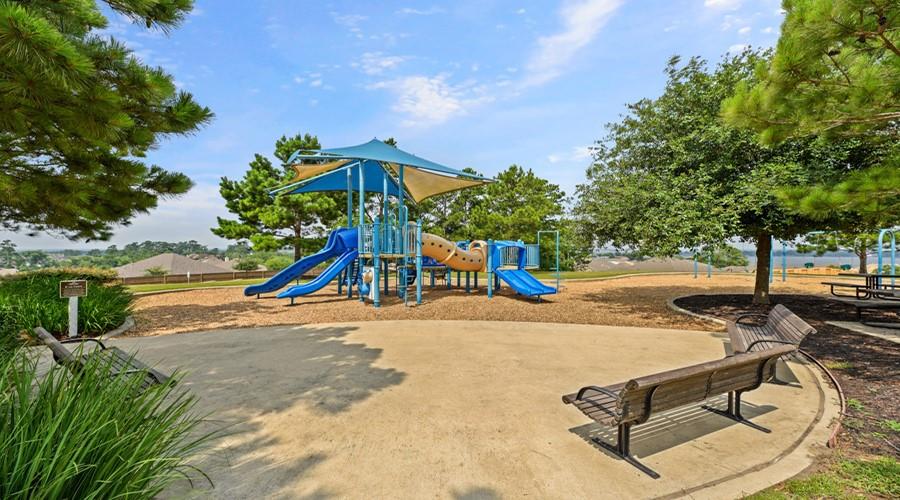
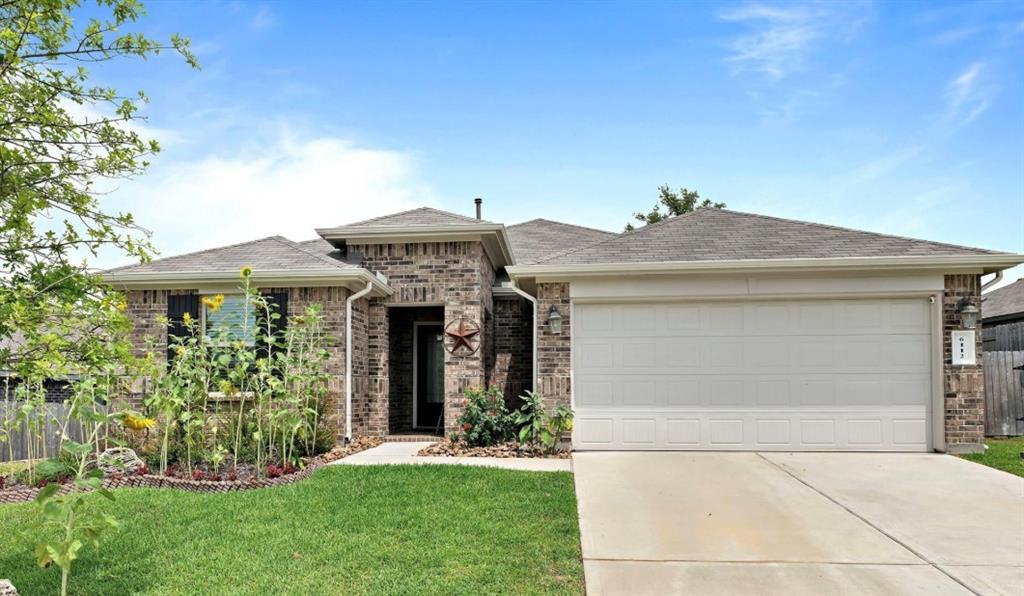
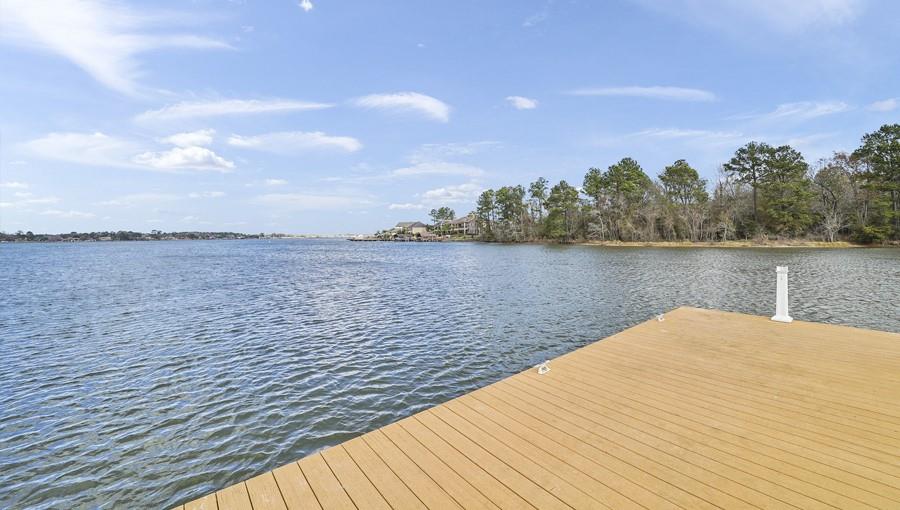
Discover the lifestyle you've been dreaming of in the beautiful Water Crest community! Enjoy access to incredible amenities including a recreation center w/ two sparkling pools, a clubhouse, playground, dog park, fishing pond, & a private boat ramp for Lake Conroe access. The heart of this home is the open-concept kitchen, designed w/ an oversized breakfast bar, elegant granite countertops, & stainless-steel appliances. The kitchen flows seamlessly into a spacious living & dining area. The primary suite offers a peaceful retreat w/ a luxurious ensuite bathroom featuring dual sinks, a soaking tub, a beautifully tiled separate shower & a generous walk-in closet. Step outside to your covered patio & custom pergola overlooking a tranquil yard & multiple fruit trees--no rear neighbors, just serene views & quiet relaxation. Walk to community pool. Water Crest is perched on the highest point of Lake Conroe, just 3.2 miles from I-45, for quick access. New Calfee Middle School opening Aug 2025.
Property Features
Location Information
County
Montgomery
Longitude
-95.539815
LegalSubdivision
Water Crest on Lake Conroe
Geo Market Area
Lake Conroe Area
MLS Area
39
Subdivision
Water Crest on Lake Conroe
Latitude
30.375587
Directions
Exit League Line Rd off I 45 and head West towards Lake Conroe. Turn LEFT on Longmire, turn RIGHT on Forest Crest Pkwy, take first RIGHT at the roundabout. Turn LEFT on Black Sage, turn RIGHT on Pearl Pass. Home is on the RIGHT.
Interior Features
Primary Bedroom on Main
Yes
Bedroom Description
Primary Bed - 1st Floor, Walk-In Closet
Total Rooms
6
Primary Bathroom Description
Primary Bath: Double Sinks, Primary Bath: Separate Shower, Primary Bath: Soaking Tub, Secondary Bath(s): Tub/Shower Combo
Room Descriptions
12 x 10 Bedroom, 12 x 11 Bedroom, 12 x 12 Breakfast, 16 x 12 Kitchen, 16 x 13 Primary Bedroom, 16 x 17 Family
Has Fireplace
No
Exterior Features
Style
Traditional
Garage Spaces
2
Stories
1
Has a Pool
No
Is New Construction
No
Acre Range
0 Up To 1/4 Acre
Exterior
Back Yard Fenced, Covered Patio/Deck, Greenhouse, Sprinkler System
Lot Description
Subdivision Lot
Siding
Brick, Cement Board
Lot Size in Acres
0.184
Parking Description
Attached Garage
Lot Size in Sq. Ft.
8,032
Has Garage
Yes
Is One Story
Yes
School
School District
Willis
Middle School
ROBERT P. BRABHAM MIDDLE SCHOOL
Elementary School
LAGWAY ELEMENTARY SCHOOL
High School
WILLIS HIGH SCHOOL
Additional Information
Property Type
SFR
Year Built
2021
Property SubType
Single-Family
Status
Active
Similar Listings
Mortgage Calculator
$1,512
per month
30 Year Fixed. 3.52% Interest Rate.
Principal + Interest
$1,167
Monthly Tax
$270
Monthly Insurance
$75
yrs
%
$
$
Based on a fully amortized fixed rate loan. Ask your agent for the tax rates in your area. Insurance estimate is based on an average cost, your final premium cost will be determined by the type of coverage you select. This program only provides an estimate.
Schools
Walk Score
Real Estate IDX Powered by iHomefinder