
12225 TRUMPETFISH DRIVE, CONROE, TX 77304
Homes for sale in Conroe.
Homes for sale in 77304.
12225 Trumpetfish Drive
Conroe, TX 77304
List Price$330,000
Listing #3443352
About This Property
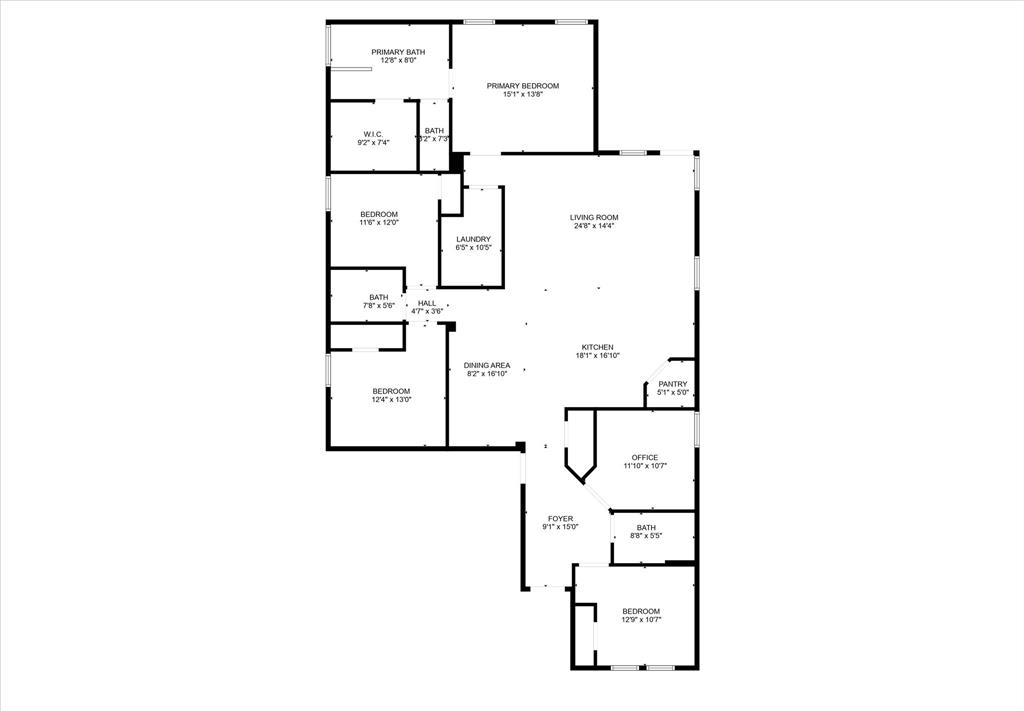
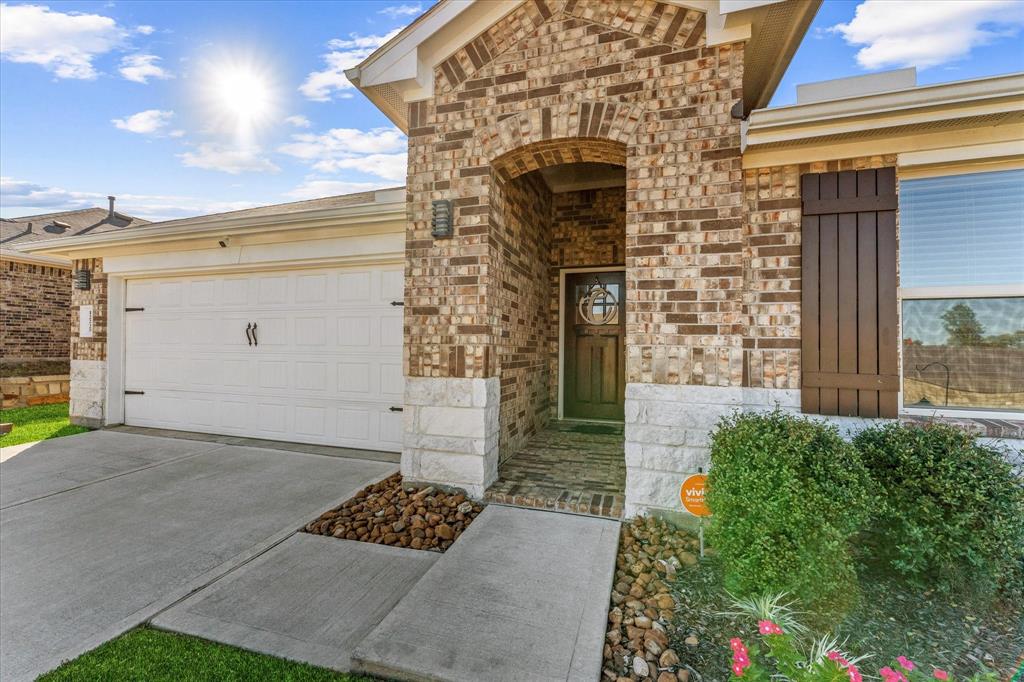
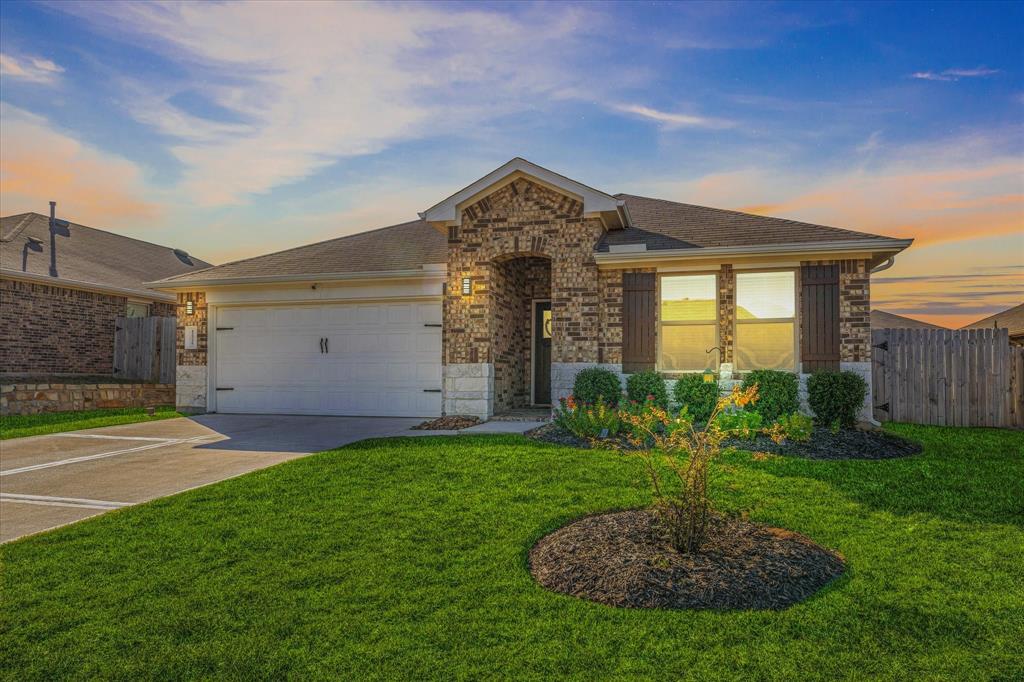
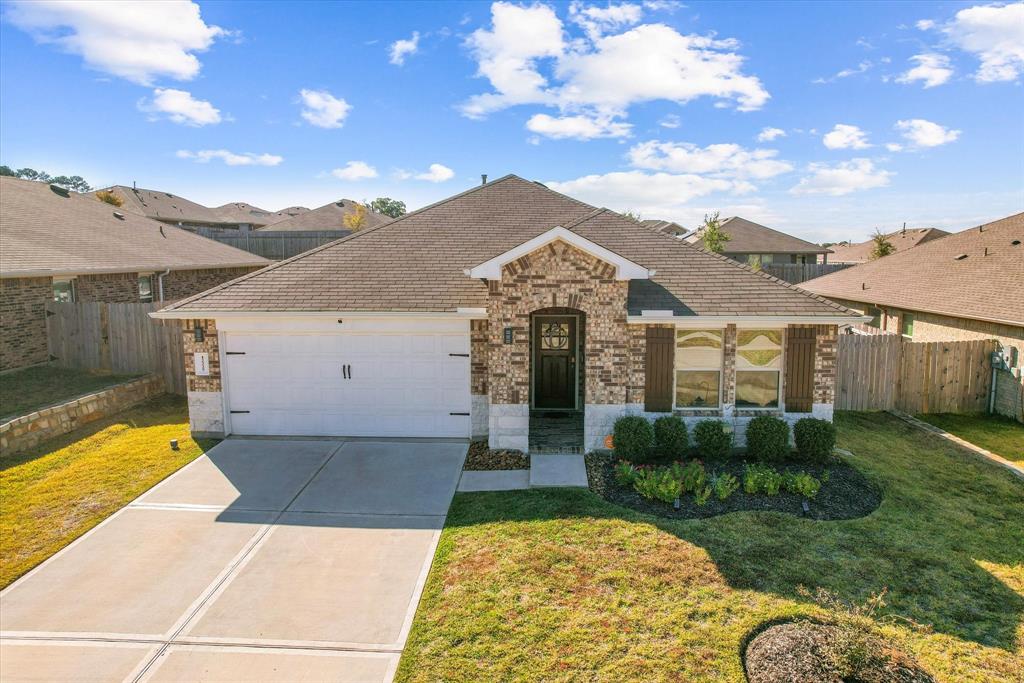
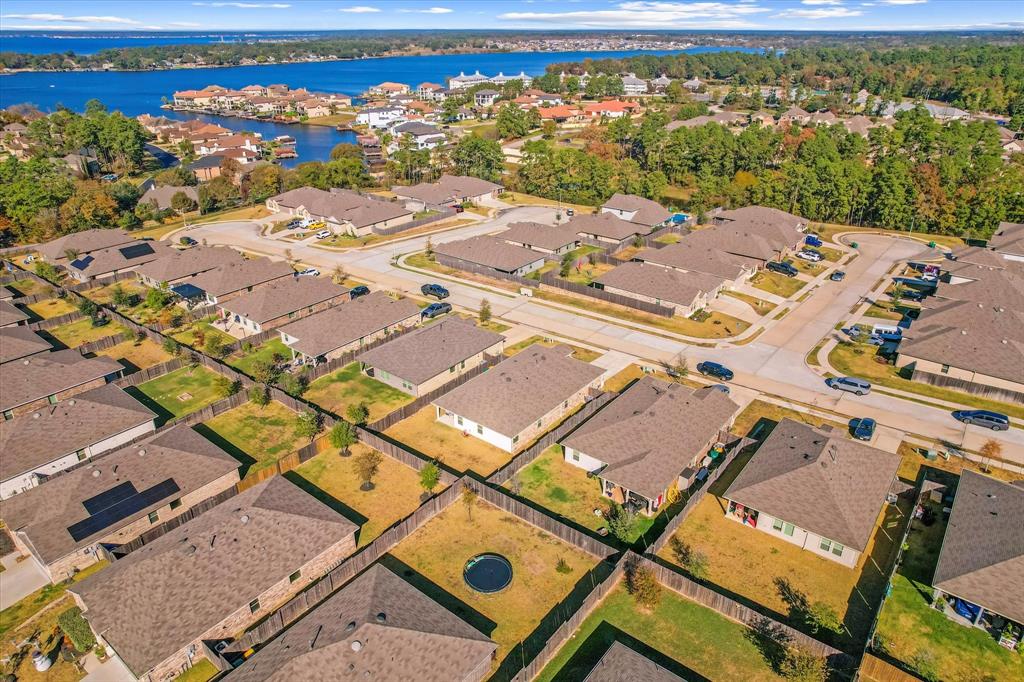
Million dollar views on Lake Conroe! Exclusive access, boating, fishing ponds, park, swimming pools, recreation center, & a dog park for your legged friends. This meticulous maintained, modern home defines relaxed living! Spacious floor plan 4 bedrooms, 3 full baths, optional 5th bedroom/study, provides ample space for family & guest. $5,000. IN UPGRADES AFTER PURCHASE, ceiling fans, isalnd backsplash, gourmet island kitchen w/granite counter tops, stunning white cabinets w/handles, & a separate dining area. Spacious Living area illuminated by natural light enhancing the warm interior. Primary suite boasts a generously size room complemented w/ an ensuite bathroom, relaxing tub & shower, vanity w/dual sinks. Just 3.2 miles from I-45 easy commute to The Woodlands, restaurants & shopping.
Open House
Friday, May 30
4:00 PM - 6:00 PM
Property Features
Location Information
County
Montgomery
Geo Market Area
Lake Conroe Area
MLS Area
39
Subdivision
Water Crest on Lake Conroe
Latitude
30.376230
Directions
Drive I-45 N, Take exit 90 toward League Line Rd, Merge onto N Fwy Service Rd, Use any lane to turn left onto League Line Rd, Take left on Crest Royale Pkwy, Take a right on Black Sage Dr, take a left on Hendricks Harbor Dr, Take a left on to Trumpetfish Dr. Home will be on the left.
Longitude
-95.542080
Interior Features
Total Rooms
8
Primary Bathroom Description
Primary Bath: Double Sinks, Primary Bath: Separate Shower, Primary Bath: Soaking Tub, Secondary Bath(s): Tub/Shower Combo
Room Descriptions
11'10 x 10'7 Home Office/Study, 11'6 X 12 Bedroom, 12'4 x 13 Bedroom, 12'9 x 10'7 Bedroom, 15'1 x 13'8 Primary Bedroom, 18'1 x 16'10 Kitchen, 24'8 X 14'4 Living Room, 8'2 X 16'10 Dining Room
Has Fireplace
No
Bedroom Description
Walk-In Closet
Exterior Features
Style
Traditional
Garage Spaces
2
Stories
1
Has a Pool
No
Is New Construction
No
Acre Range
0 Up To 1/4 Acre
Exterior
Back Yard, Back Yard Fenced
Lot Description
Subdivision Lot
Siding
Brick
Lot Size in Acres
0.178
Parking Description
Attached Garage
Lot Size in Sq. Ft.
7,754
Has Garage
Yes
Is One Story
Yes
School
School District
Willis
Middle School
ROBERT P. BRABHAM MIDDLE SCHOOL
Elementary School
LAGWAY ELEMENTARY SCHOOL
High School
WILLIS HIGH SCHOOL
Additional Information
Finance Available
Cash Sale, Conventional, FHA, Investor, VA
Year Built
2021
Property Type
SFR
Status
Active
Property SubType
Single-Family
Similar Listings
Mortgage Calculator
$1,541
per month
30 Year Fixed. 3.52% Interest Rate.
Principal + Interest
$1,189
Monthly Tax
$275
Monthly Insurance
$77
yrs
%
$
$
Based on a fully amortized fixed rate loan. Ask your agent for the tax rates in your area. Insurance estimate is based on an average cost, your final premium cost will be determined by the type of coverage you select. This program only provides an estimate.
Schools
Walk Score
Real Estate IDX Powered by iHomefinder