
69 GREENBRIAR DRIVE, CONROE, TX 77304
Homes for sale in Conroe.
Homes for sale in 77304.
69 Greenbriar Drive
Conroe, TX 77304
List Price$375,000

Listing #86789528
3
Bedrooms
2 full
Bathrooms
2,324
Square Feet
House
Type
About This Property
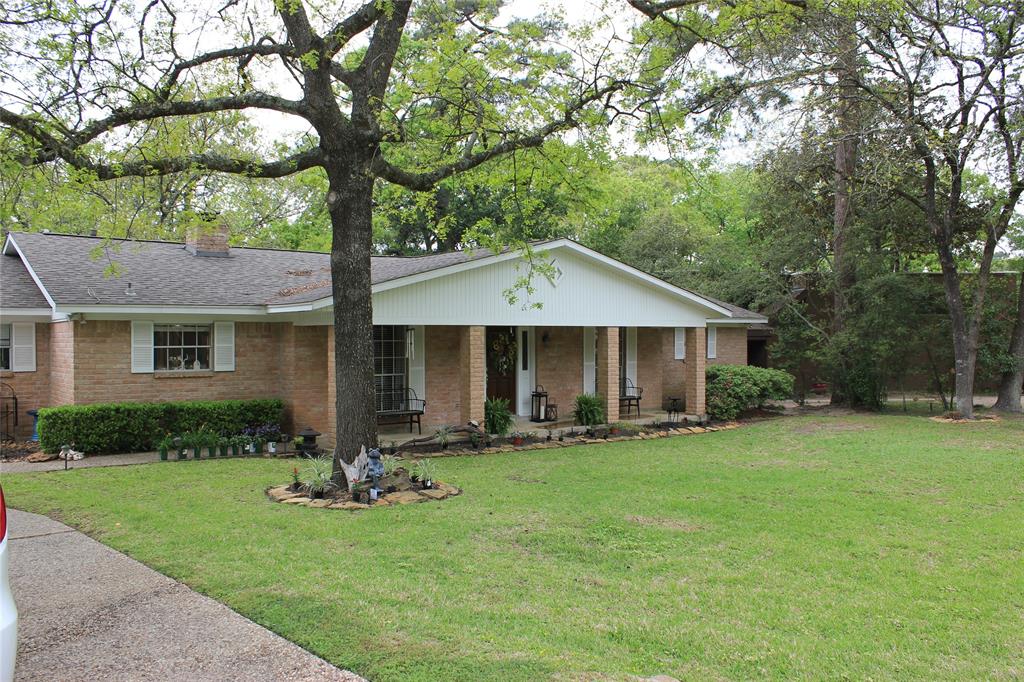
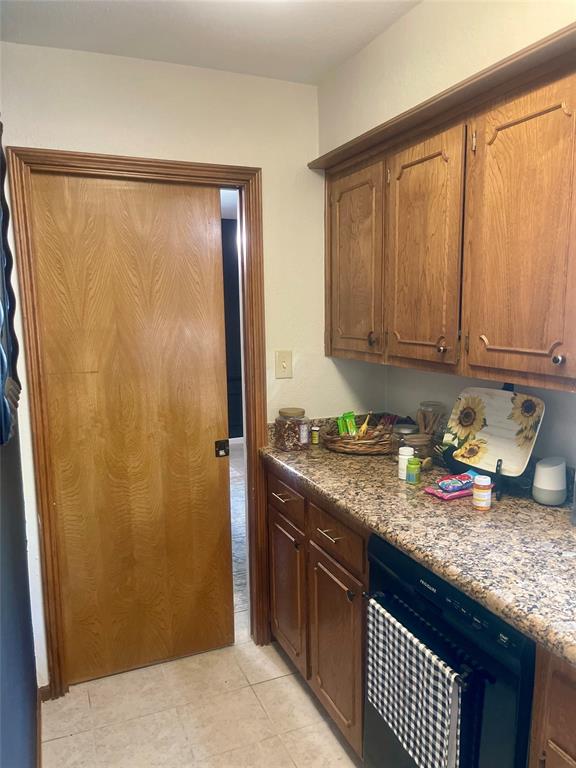
Located just minutes from I-45 with easy access to shopping, retail, and dining, this updated one-story home offers stunning golf course views and unmatched convenience. A short walk to the Country Club, pool, park, and driving range, this home is ideal for both relaxation and entertainment. Recent updates include a new roof (April 2024), new vinyl plank flooring (2024), fresh interior paint (2023 & 2024), and an updated HVAC system (2024). The kitchen boasts new appliances including a refrigerator, dishwasher, stove, and microwave (2023). The home also features full front and back sprinkler systems, an invisible dog fence, air conditioned sun room, extensive porches and a golf course garage for extra storage. The home is protected by a whole home surge protector and is pre-wired for a generator as well as alarm system. Panorama has NO HOA's / maintenance fees and a low tax rate. Don't miss out on this amazing opportunity!
Property Features
Location Information
County
Montgomery
Geo Market Area
Lake Conroe Area
MLS Area
39
Subdivision
Panorama-Green Briar 01
Latitude
30.376874
Directions
45 and exit league line rd and go west, first entrance into Panorama turn rt on Panorama Dr, follow till road Y's and go left ( greenbriar) house will be down on left
Longitude
-95.492889
Interior Features
Total Rooms
7
Primary Bathroom Description
Primary Bath: Shower Only, Secondary Bath(s): Shower Only, Vanity Area
Room Descriptions
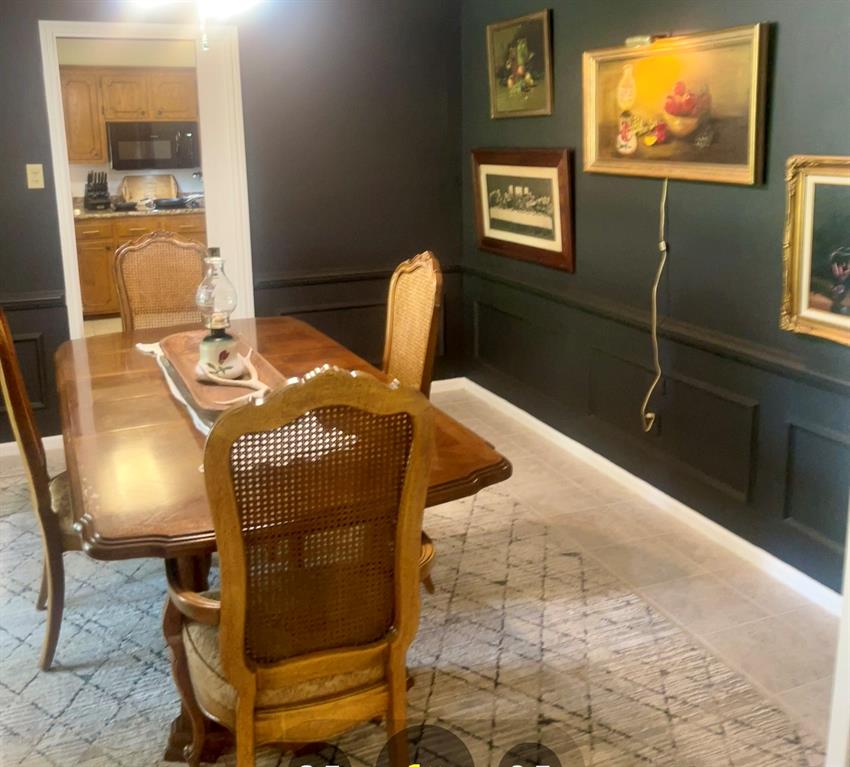
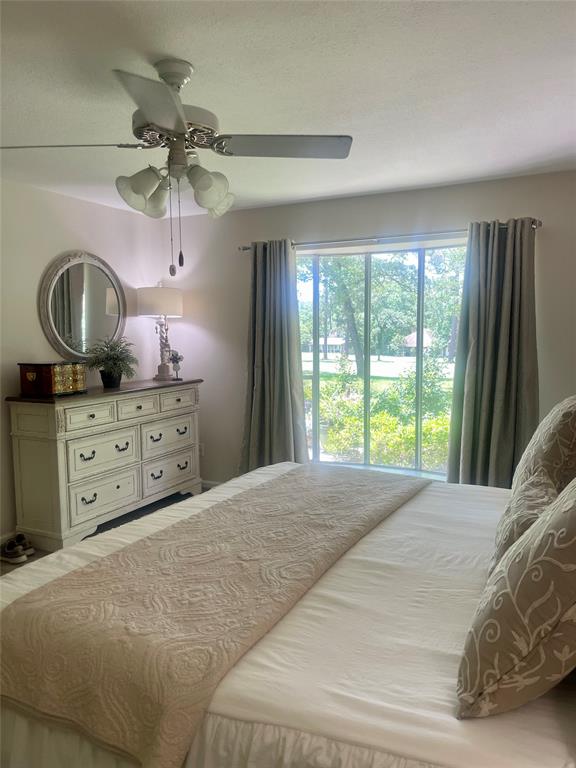
12x10 Bedroom, 12x11 Dining Room, 12x12 Bedroom, 14x9 Kitchen, 15x9 Breakfast, 17x13 Primary Bedroom, 21x18 Living Room
Has Fireplace
Yes
Bedroom Description
All Bedrooms Down, Walk-In Closet
Fireplace Description
Gaslog Fireplace
Exterior Features
Style
Traditional
Has a Pool
No
Stories
1
Golf Course
Yes
Is New Construction
No
Acre Range
1/4 Up to 1/2 Acre
Exterior
Back Yard, Patio/Deck, Porch, Sprinkler System
Lot Description
In Golf Course Community, On Golf Course
Siding
Brick
Lot Size in Acres
0.298
Parking Description
Attached Garage
Lot Size in Sq. Ft.
12,998
Has Garage
Yes
Is One Story
Yes
Garage Spaces
2
School
School District
Willis
Middle School
ROBERT P. BRABHAM MIDDLE SCHOOL
Elementary School
LAGWAY ELEMENTARY SCHOOL
High School
WILLIS HIGH SCHOOL
Additional Information
Finance Available
Cash Sale, Conventional, FHA, VA
Year Built
1974
Property Type
SFR
Status
Active
Property SubType
Single-Family
Similar Listings
Mortgage Calculator
$1,750
per month
30 Year Fixed. 3.52% Interest Rate.
Principal + Interest
$1,351
Monthly Tax
$312
Monthly Insurance
$87
yrs
%
$
$
Based on a fully amortized fixed rate loan. Ask your agent for the tax rates in your area. Insurance estimate is based on an average cost, your final premium cost will be determined by the type of coverage you select. This program only provides an estimate.
Schools
Walk Score
Real Estate IDX Powered by iHomefinder