
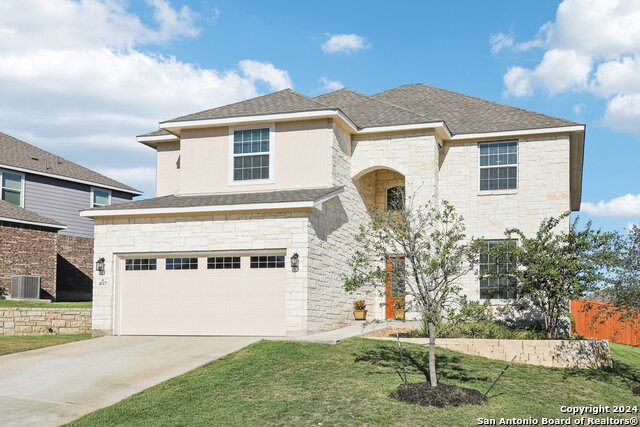
3939 MONTEVERDE WAY, SAN ANTONIO, TX 78261
Homes for sale in San Antonio.
Homes for sale in 78261.
3939 Monteverde Way
San Antonio, TX 78261
List Price$575,000

Listing #1896017
3
Bedrooms
3 full, 1 partial
Bathrooms
2,845
Square Feet
House
Type
About This Property
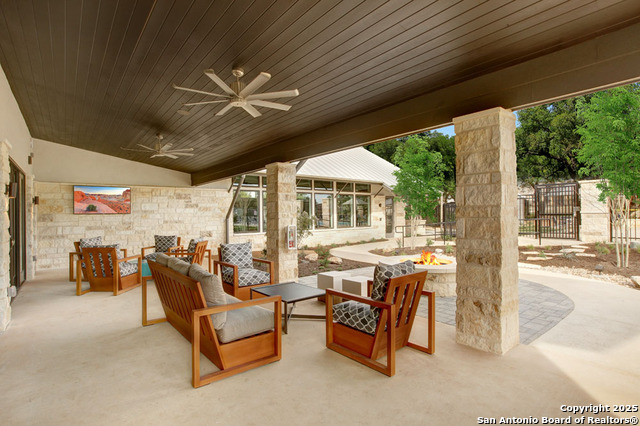
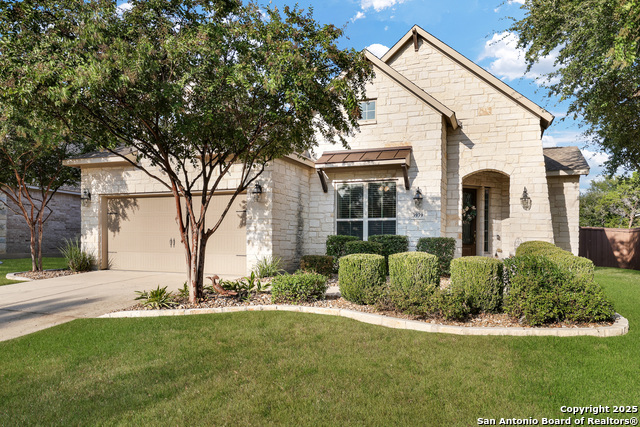
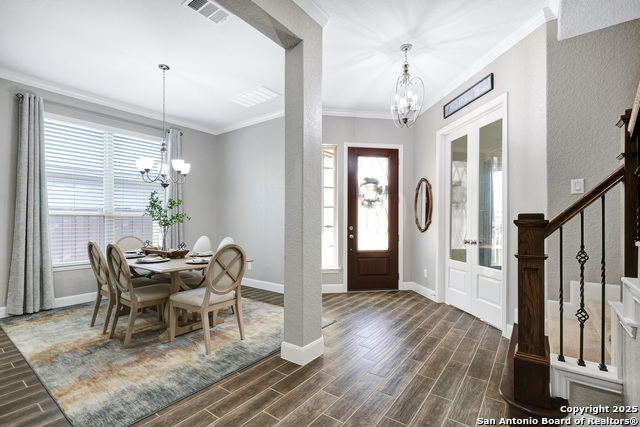
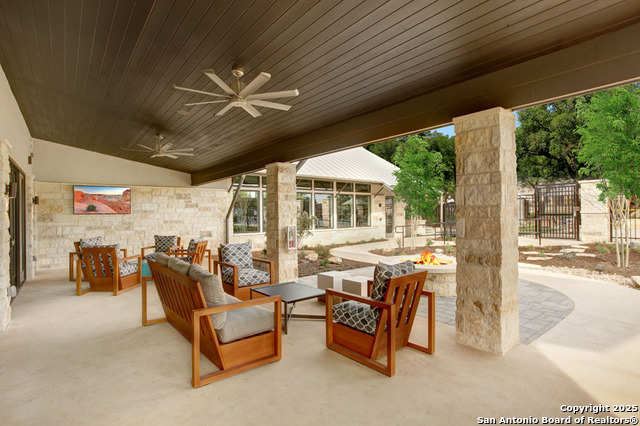
Located in the prestigious master-planned community of Cibolo Canyons, this stunning home offers luxury living w/ resort-style amenities & thoughtful design throughout. Featuring 3 spacious bedrooms-each w/ its own en-suite bath & walk-in closet-this home offers privacy & comfort for all. Two bedrooms are conveniently located on the main level, w/ a third upstairs. The open floor plan is ideal for entertaining, w/ the kitchen overlooking the family room. The kitchen boasts white soft-close cabinetry, granite countertops, a large breakfast bar, double oven, gas cooking, & stainless steel appliances. A private study w/ rich wood built-ins provides the perfect space to work from home. The family room is anchored by a beautiful rock gas fireplace, creating a warm & inviting gathering space. Step outside to the extended covered patio-complete w/ a gas line hookup- & enjoy the peaceful green space buffer behind for added privacy. Additional features include an extended 2-car garage w/ epoxy flooring, built-in storage, tankless water heater, & whole-house water filtration system. Residents of Cibolo Canyons can enjoy access to two amenity centers, fully equipped fitness centers, a lazy river & splash pad, walking trails, lifestyle programming w/ on-site events, & exclusive discounts on TPC San Antonio memberships.
Listing Courtesy of Mercede Hutto, Keller Williams Heritage (210) 273-7056
Property Features
Location Information
County
Bexar
MLS Area
1804
Neighborhood Amenities
Controlled Access, Pool, Clubhouse, Park/Playground, J
Subdivision
CIBOLO CANYONS/MONTEVERDE
Interior Features
Room Dimensions
Dining: 12x12, Kitchen: 15x12, Family: 15x19, MasterBR: 15x17, BR2: 18x14, BR3: 20x18
Has Family Room
Yes
Interior
One Living Area, Separate Dining Room, Eat-In Kitchen, Breakfast Bar, Walk-In Pantry, Study/Library, Secondary Bedroom Down, Open Floor Plan, Laundry Room, Walk in Closets
Fireplace Description
One, Family Room, Gas Logs Included, Gas, Stone/Rock/Brick, Glass/Enclosed Screen
Master Bedroom Description
DownStairs
Heating
Central
Master Bathroom Description
Tub/Shower Separate, Double Vanity, Garden Tub
Heating Fuel
Electric
1/2 Baths
1
Cooling
Two Central
Has Dining Room
Yes
Floors
Carpeting, Ceramic Tile
Exterior Features
Style
Two Story
Parking Description
Two Car Garage, Attached, Oversized
Construction
Pre-Owned
Has Garage
Yes
Exterior
Patio Slab, Covered Patio, Wrought Iron Fence, Sprinkler System, Double Pane Windows, Mature Trees
Garage Spaces
2
Manufacturer
Village Builder
Pool/Spa Description
None
Foundation
Slab
Lot Size
0.202
Roof
Composition
Lot Description
Level
Water / Sewer
Water System
School
School District
Judson
Jr. High School
Kitty Hawk
Elementary School
Wortham Oaks
High School
Veterans Memorial
Additional Information
Proposed Terms
Conventional, FHA, VA, Cash, USDA
Status
Active
Property Type
SFR
HOA Fee
$865
Property SubType
Single Family Detached
HOA Frequency
Semi-Annually
Year Built
2017
Miscellaneous
M.U.D.
Similar Listings



Mortgage Calculator
$2,685
per month
30 Year Fixed. 3.52% Interest Rate.
Principal + Interest
$2,072
Monthly Tax
$479
Monthly Insurance
$134
yrs
%
$
$
Based on a fully amortized fixed rate loan. Ask your agent for the tax rates in your area. Insurance estimate is based on an average cost, your final premium cost will be determined by the type of coverage you select. This program only provides an estimate.
Schools
Walk Score
Real Estate IDX Powered by iHomefinder