
4354 AMEN CORNER, SAN ANTONIO, TX 78261
Homes for sale in San Antonio.
Homes for sale in 78261.
4354 Amen Corner
San Antonio, TX 78261
List Price$585,000

Listing #1861211
4
Bedrooms
3 full
Bathrooms
2,540
Square Feet
House
Type
About This Property
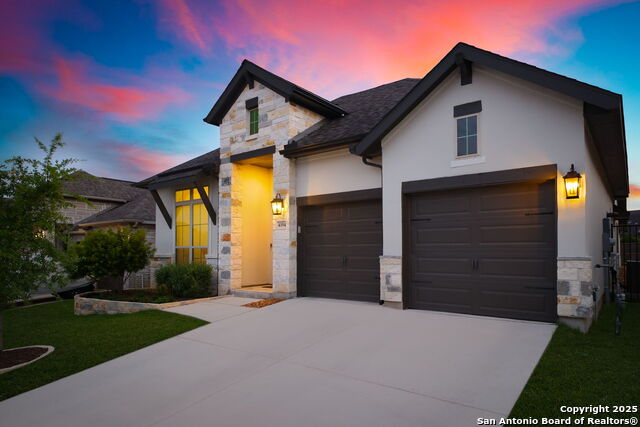
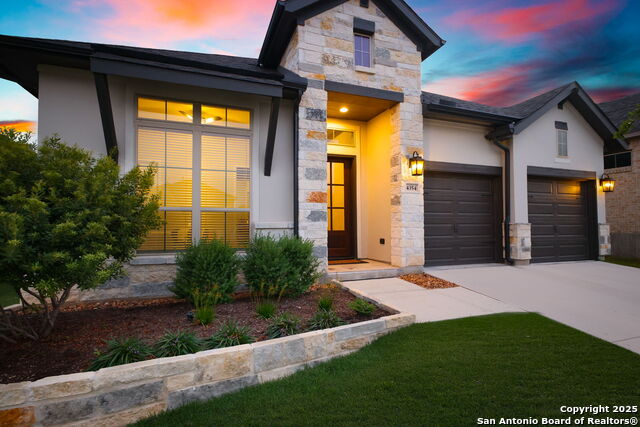
Welcome to your dream home! This single-story stucco beauty features 4 spacious bedrooms and 3 full baths. Step into the inviting extended entryway, where two secondary bedrooms with ceiling fans and a full bath are thoughtfully tucked off to the side-ideal for guests or family. Enjoy ceramic tile flooring throughout the main living areas, with cozy carpet in the bedrooms & flex/bonus rooms. The open-concept layout showcases high ceilings and a welcoming living room with a corner fireplace & ceiling fan-perfect for gatherings. The kitchen is a chef's delight, equipped with a 5-burner gas cooktop, stainless steel appliances, engineered solid countertops, and a stylish herringbone-like backsplash. You'll love the oversized island with seating for casual dining, abundant counter space, a large buffet-style cabinet area, and a corner walk-in pantry. The dining area flows seamlessly into the spacious family room, beautifully lit by a wall of windows that flood the space with natural light. A third bedroom with its own private full bath featuring a walk-in shower offers privacy for guests or multigenerational living. The large gameroom/flex room with French doors located off the living area-currently used as an office-adds versatility to the floor plan. Retreat to the oversized primary suite, complete with dual vanities, a relaxing garden tub, a separate walk-in shower, his-and-hers closets, a ceiling fan, and plenty of natural light. A built-in mudroom-style closet is conveniently located at the garage entry-perfect for stashing shoes, bags, and everyday essentials as you come and go. Additional features include a 21X17 covered patio with a gas hook-up for grilling, a full sprinkler system, water softener, and a tankless water heater. This bright and airy home blends comfort, function, and style in every detail.
Listing Courtesy of Lovetta McAlpin, Keller Williams Heritage (210) 422-7475
Property Features
Location Information
County
Bexar
MLS Area
1804
Neighborhood Amenities
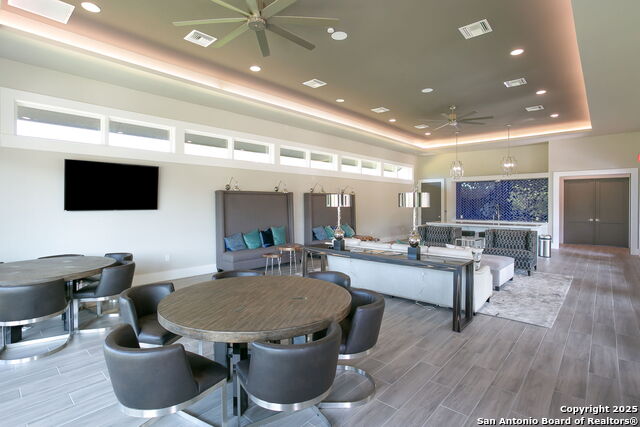
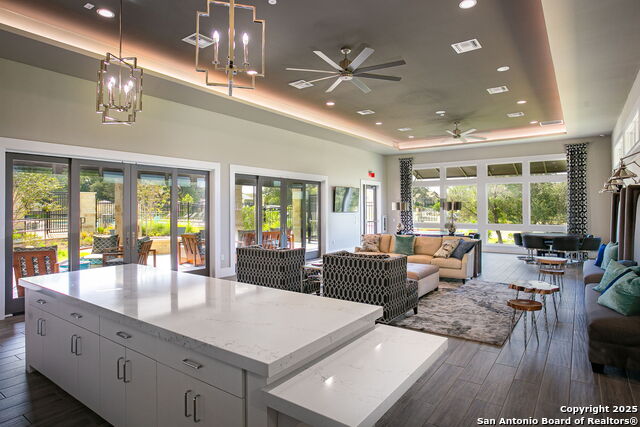
Controlled Access, Pool, Clubhouse, Park/Playground, J
Subdivision
CIBOLO CANYONS/MONTEVERDE
Interior Features
Room Dimensions
Dining: 18x9, Kitchen: 10x14, Family: 20x17, MasterBR: 18x14, BR2: 13x11, BR3: 13x11, BR4: 13x11
Fireplace Description
One
Interior
One Living Area, Liv/Din Combo, Island Kitchen, Walk-In Pantry, Utility Room Inside, 1st Floor Lvl/No Steps, High Ceilings, Open Floor Plan, Pull Down Storage, Cable TV Available, High Speed Internet, All Bedrooms Downstairs, Laundry Main Level, Walk in Closets, Attic -
Heating
Central
Master Bedroom Description
DownStairs, Walk-In Closet, Multi-Closets, Ceiling Fan, Full Bath
Heating Fuel
Electric
Master Bathroom Description
Tub/Shower Separate, Separate Vanity, Garden Tub
Cooling
One Central
Has Dining Room
Yes
Floors
Carpeting, Ceramic Tile
Has Family Room
Yes
Exterior Features
Style
One Story, Traditional
Water Supplier
SAWS
Construction
Pre-Owned
Electric Supplier
CPS
Exterior
Patio Slab, Covered Patio, Privacy Fence, Sprinkler System, Double Pane Windows, Has Gutters
Parking Description
Two Car Garage, Attached
Manufacturer
Perry Homes
Has Garage
Yes
Foundation
Slab
Garage Spaces
2
Roof
Composition
Pool/Spa Description
None
Water / Sewer
Water System, Sewer System, City
Lot Size
0.149
Sewer Supplier
SAWS
Is One Story
Yes
School
School District
Judson
Jr. High School
Kitty Hawk
Elementary School
Wortham Oaks
High School
Veterans Memorial
Additional Information
Proposed Terms
Conventional, FHA, VA, Cash
Status
Active
Property Type
SFR
Is Short Sale
No
Property SubType
Single Family Detached
HOA Fee
$810
Year Built
2022
HOA Frequency
Semi-Annually
Similar Listings


Mortgage Calculator
$2,731
per month
30 Year Fixed. 3.52% Interest Rate.
Principal + Interest
$2,108
Monthly Tax
$487
Monthly Insurance
$136
yrs
%
$
$
Based on a fully amortized fixed rate loan. Ask your agent for the tax rates in your area. Insurance estimate is based on an average cost, your final premium cost will be determined by the type of coverage you select. This program only provides an estimate.
Schools
Walk Score
Real Estate IDX Powered by iHomefinder