
4117 MONTEVERDE VW, SAN ANTONIO, TX 78261
Homes for sale in San Antonio.
Homes for sale in 78261.
4117 MONTEVERDE VW
San Antonio, TX 78261
List Price$589,990



Listing #1812594
About This Property
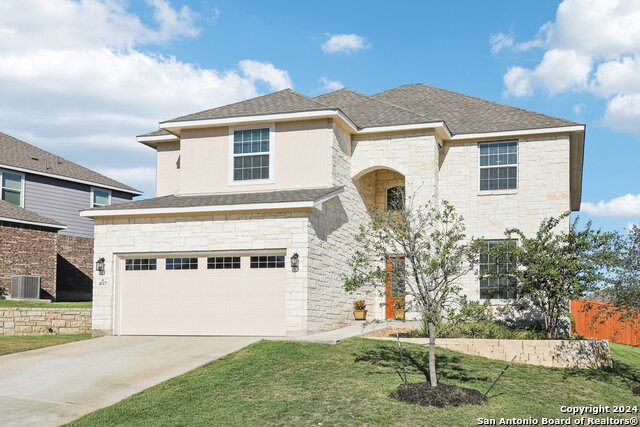
*Seller's offering an $18k incentive to help with closing costs or other expenses** Step into a world of elegance and comfort in this exquisite 4-bedroom, 3.5-bathroom residence that combines luxury, functionality, and location. Nestled in a coveted community with commanding views of the prestigious TPC golf course, this home offers a lifestyle that's second to none. As you enter, you are greeted by soaring ceilings and a grand, open floor plan that seamlessly blends living, dining, and entertaining spaces. The gourmet kitchen, a centerpiece of this home, features top-of-the-line stainless steel appliances, custom cabinetry, quartz countertops, and a large island perfect for hosting family and friends. Adjacent to the kitchen is a spacious family room that offers ample natural light through expansive windows, showcasing the stunning golf course views. This home boasts an entertainer's dream setup. The dedicated media room is perfect for movie marathons or game days, while the generously-sized game room provides space for all kinds of fun and recreation. Whether you're hosting a pool table competition or simply lounging with loved ones, this space has endless potential. Each of the four bedrooms is thoughtfully designed, providing ample space, plush carpeting, and plenty of storage. The master suite is a true retreat, featuring a spa-like en-suite bathroom with a soaking tub, separate shower, dual vanities, and a walk-in closet. The additional 3.5 bathrooms are equally well-appointed, ensuring that every guest and family member enjoys the ultimate in comfort and luxury. Step outside to the covered patio, a serene space perfect for relaxing after a long day. With an awe-inspiring view of the lush green fairways of the TPC golf course, this is the ideal spot to sip your morning coffee or enjoy an evening glass of wine. The backyard is an oasis of tranquility, offering room to entertain outdoors year-round. No expense was spared when this home was built, with countless upgrades throughout, from the premium flooring and customized cabinets that make this home as practical as it is beautiful. The attention to detail is unparalleled. Location is everything, and this home is situated in a prime area just minutes from upscale shopping centers, trendy eateries, and entertainment options. Whether you're dining at a nearby five-star restaurant or indulging in some retail therapy, everything you need is within easy reach. Don't miss the opportunity to own this extraordinary home where luxury meets comfort and style meets convenience. It's more than a home-it's a lifestyle. Schedule your private tour today and prepare to be wowed!
Listing Courtesy of Stephen Galvan, Keller Williams Heritage (210) 273-7035
Property Features
Location Information
County
Bexar
MLS Area
1804
Neighborhood Amenities
Controlled Access, Pool, Tennis, Golf Course, Clubhous
Subdivision
CIBOLO CANYONS/MONTEVERDE
Interior Features
Room Dimensions
Dining: 11x15, Kitchen: 15x14, Family: 21x15, MasterBR: 15x17, BR2: 14x14, BR3: 15x11, BR4: 14x13
Has Family Room
Yes
Interior
One Living Area, Liv/Din Combo, Eat-In Kitchen, Island Kitchen, Breakfast Bar, Walk-In Pantry, Study/Library, Game Room, Media Room, Loft, Utility Room Inside, High Ceilings, Open Floor Plan, Cable TV Available, High Speed Internet, Laundry Main Level, Laundry Room, Walk i
Fireplace Description
One, Living Room, Wood Burning
Master Bedroom Description
DownStairs
Heating
Central
Master Bathroom Description
Tub/Shower Separate, Double Vanity
Heating Fuel
Electric
1/2 Baths
1
Cooling
One Central
Has Dining Room
Yes
Floors
Carpeting, Ceramic Tile
Exterior Features
Style
Two Story
Electric Supplier
CPS
Construction
Pre-Owned
Parking Description
Two Car Garage
Manufacturer
Castlerock
Has Garage
Yes
Foundation
Slab
Garage Spaces
2
Roof
Composition
Pool/Spa Description
None
Water / Sewer
City
Lot Size
0.225
Water Supplier
SAWS
School
School District
Judson
Jr. High School
Kitty Hawk
Elementary School
Wortham Oaks
High School
Veterans Memorial
Additional Information
Proposed Terms
Conventional, FHA, VA, Cash
Is Short Sale
No
Property Type
SFR
HOA Fee
$750
Property SubType
Single Family Detached
HOA Frequency
Semi-Annually
Year Built
2021
Has a Game Room
Yes
Status
Active
Similar Listings


Mortgage Calculator
$2,754
per month
30 Year Fixed. 3.52% Interest Rate.
Principal + Interest
$2,126
Monthly Tax
$491
Monthly Insurance
$137
yrs
%
$
$
Based on a fully amortized fixed rate loan. Ask your agent for the tax rates in your area. Insurance estimate is based on an average cost, your final premium cost will be determined by the type of coverage you select. This program only provides an estimate.
Schools
Walk Score
Real Estate IDX Powered by iHomefinder