
3811 RICEGRASS, SAN ANTONIO, TX 78258
Homes for sale in San Antonio.
Homes for sale in 78258.
3811 Ricegrass
San Antonio, TX 78258
List Price$750,000


Listing #1918181
5
Bedrooms
4 full, 1 partial
Bathrooms
3,793
Square Feet
House
Type
About This Property
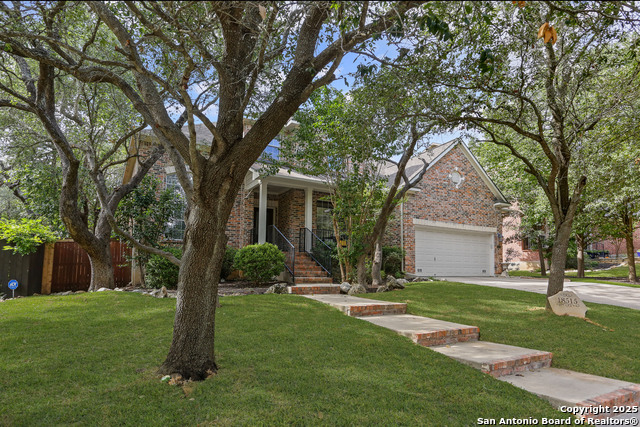
This thoughtfully designed home offers the perfect balance of space and comfort. The open floor plan features rich hardwood floors, a cozy fireplace, and large windows that fill the home with natural light. Downstairs includes four bedrooms with the spacious primary suite, a guest suite, and two additional bedrooms separated by a versatile playroom, providing privacy and flexibility for the whole family. Upstairs, you'll find a large flex space that can serve as a loft or game room, plus a fifth bedroom and full bath that is perfect for guests, teens, or extended family. The kitchen stands out with a large island, ceiling-height custom cabinets, and stainless steel appliances, all open to the dining area for easy everyday living and entertaining. Step outside to enjoy the covered patio and private backyard, ideal for relaxing or gathering with friends. Located in the highly desirable area of Rogers Ranch with excellent schools, convenient shopping, and so much more nearby.
Listing Courtesy of Laurie Brooks, Evoke Realty (210) 415-7729
Open House
Sunday, Nov 9
12:00 PM - 3:00 PM
Property Features
Location Information
County
Bexar
MLS Area
1801
Neighborhood Amenities
Controlled Access, Pool, Tennis, Clubhouse, Park/Playg
Subdivision
ROGERS RANCH
Interior Features
Room Dimensions
Dining: 11x13, Living: 16x22, Kitchen: 15x17, MasterBR: 13x26, BR2: 11x12, BR3: 11x12, BR4: 11x12
Has Family Room
Yes
Interior
Two Living Area, Liv/Din Combo, Separate Dining Room, Eat-In Kitchen, Two Eating Areas, Island Kitchen, Study/Library, Game Room, Utility Room Inside, High Ceilings, Open Floor Plan, Laundry Main Level, Walk in Closets
Fireplace Description
One, Living Room
Master Bedroom Description
DownStairs, Sitting Room, Walk-In Closet, Full Bath
Heating
Central
Master Bathroom Description
Tub/Shower Separate, Separate Vanity, Double Vanity, Garden Tub
Heating Fuel
Natural Gas
1/2 Baths
1
Cooling
Two Central
Has Dining Room
Yes
Floors
Carpeting, Ceramic Tile, Wood
Exterior Features
Style
One Story
Water Supplier
SAWS
Construction
Pre-Owned
Electric Supplier
CPS
Exterior
Patio Slab, Covered Patio, Privacy Fence, Sprinkler System, Mature Trees
Parking Description
Three Car Garage
Manufacturer
David Weekly
Has Garage
Yes
Foundation
Slab
Garage Spaces
3
Roof
Composition
Pool/Spa Description
None
Water / Sewer
City
Lot Size
0.212
Sewer Supplier
SAWS
Lot Description
Cul-de-Sac/Dead End, Mature Trees (ext feat)
School
School District
Northside
Jr. High School
Rawlinson
Elementary School
Blattman
High School
Clark
Additional Information
Proposed Terms
Conventional, FHA, VA, Cash
Status
New
Property Type
SFR
HOA Fee
$60.5
Property SubType
Single Family Detached
HOA Frequency
Annually
Year Built
2015
Has a Game Room
Yes
Similar Listings



Mortgage Calculator
$3,502
per month
30 Year Fixed. 3.52% Interest Rate.
Principal + Interest
$2,702
Monthly Tax
$625
Monthly Insurance
$175
yrs
%
$
$
Based on a fully amortized fixed rate loan. Ask your agent for the tax rates in your area. Insurance estimate is based on an average cost, your final premium cost will be determined by the type of coverage you select. This program only provides an estimate.
Schools
Walk Score
Real Estate IDX Powered by iHomefinder