
203 BUSHBUCK PATH, SAN ANTONIO, TX 78258
Homes for sale in San Antonio.
Homes for sale in 78258.
203 Bushbuck Path
San Antonio, TX 78258
List Price$714,900



Listing #1872739
5
Bedrooms
3 full, 1 partial
Bathrooms
3,473
Square Feet
House
Type
About This Property
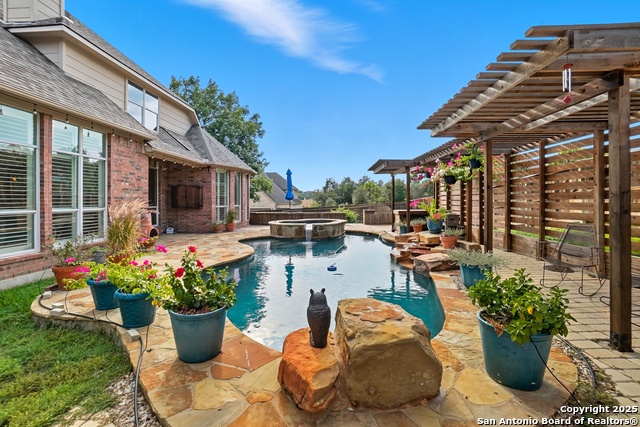
Nestled in the gated enclave of the Stone Oak Mesa Grande, this stately residence sits on a beautifully landscaped .36-acre lot. Featuring five bedrooms plus a dedicated study, the layout includes a private upstairs guest suite-ideal for visitors or multigenerational living. The expansive open-concept living room impresses with soaring ceilings, abundant natural light, and a cozy gas fireplace. The spacious island kitchen features gas cooking, extensive cabinetry, and generous prep space for any culinary endeavor. Upstairs offers a large second living room- perfect for media, play, or fitness, and a versatile bonus room. The primary suite is a peaceful retreat, complete with a sitting area. Step outside into a resort-style backyard oasis, highlighted by a custom heated pool and spa designed by Keith Zars Pools. Surrounded by mature landscaping and ample patio space, it's perfect for year-round entertaining. Additional highlights includes abundant storage space in the garage.
Listing Courtesy of David Anderson, Redbird Realty LLC (210) 422-0649
Property Features
Location Information
County
Bexar
MLS Area
1801
Map Code
482E3
Subdivision
Mesa Grande
Neighborhood Amenities
Controlled Access, Pool, Clubhouse, Park/Playground
Interior Features
Room Dimensions
Dining: 10x15, Living: 19x18, Kitchen: 14x12, Family: 21x14, MasterBR: 16x18, BR2: 12x12, BR3: 13x11, BR4: 11x13
Has Family Room
Yes
Interior
Two Living Area, Separate Dining Room, Eat-In Kitchen, Two Eating Areas, Island Kitchen, Study/Library, Utility Room Inside, High Ceilings, Open Floor Plan, Laundry Main Level, Laundry Room, Walk in Closets
Fireplace Description
One, Living Room
Master Bedroom Description
DownStairs
Heating
Central
Master Bathroom Description
Tub/Shower Separate
Heating Fuel
Natural Gas
1/2 Baths
1
Cooling
Two Central
Has Dining Room
Yes
Floors
Carpeting, Ceramic Tile, Wood
Exterior Features
Style
Two Story, Traditional
Electric Supplier
CPS
Construction
Pre-Owned
Parking Description
Two Car Garage
Exterior
Patio Slab, Covered Patio, Privacy Fence
Has Garage
Yes
Manufacturer
Highland Homes
Garage Spaces
2
Foundation
Slab
Has a Pool
Yes
Roof
Heavy Composition
Pool/Spa Description
In Ground Pool, AdjoiningPool/Spa, Pool is Heated, Pools Sweep
Water / Sewer
City
Lot Size
0.364
Sewer Supplier
SAWS
Lot Description
Corner, 1/4 - 1/2 Acre, Mature Trees (ext feat), Sloping
Water Supplier
SAWS
School
School District
North East I.S.D.
Jr. High School
Lopez
Elementary School
Hardy Oak
High School
Ronald Reagan
Additional Information
Proposed Terms
Conventional, FHA, VA, Cash
Is Short Sale
No
Property Type
SFR
HOA Fee
$950
Property SubType
Single Family Detached
HOA Frequency
Annually
Year Built
2006
Miscellaneous
Cluster Mail Box
Status
Active
Similar Listings

Mortgage Calculator
$3,337
per month
30 Year Fixed. 3.52% Interest Rate.
Principal + Interest
$2,576
Monthly Tax
$595
Monthly Insurance
$166
yrs
%
$
$
Based on a fully amortized fixed rate loan. Ask your agent for the tax rates in your area. Insurance estimate is based on an average cost, your final premium cost will be determined by the type of coverage you select. This program only provides an estimate.
Schools
Walk Score
Real Estate IDX Powered by iHomefinder