
3314 FALLING BROOK, SAN ANTONIO, TX 78258
Homes for sale in San Antonio.
Homes for sale in 78258.
List Price$750,000
3314 Falling Brook
San Antonio, TX 78258

Listing #1909145
5
Bedrooms
3 full, 1 partial
Bathrooms
4,001
Square Feet
House
Type
About This Property
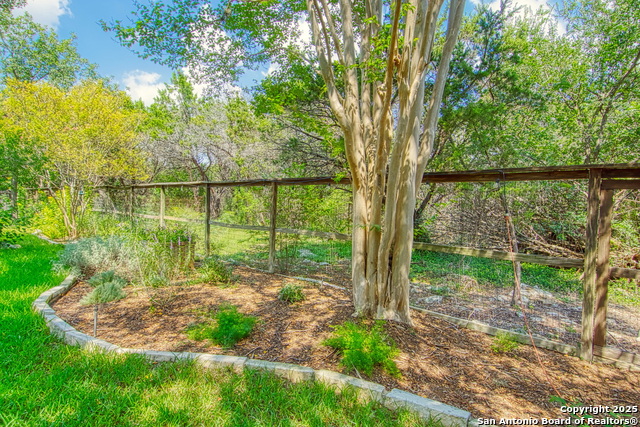
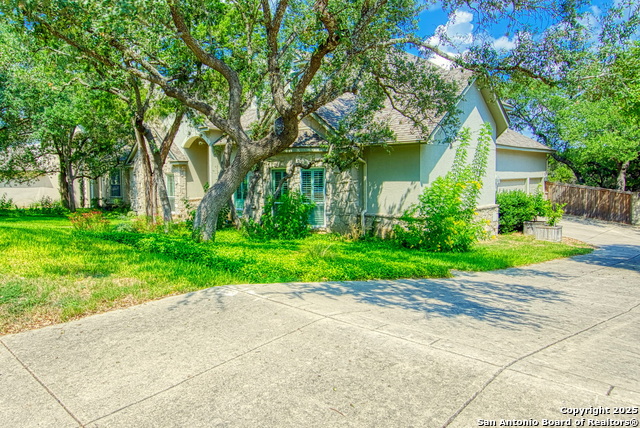
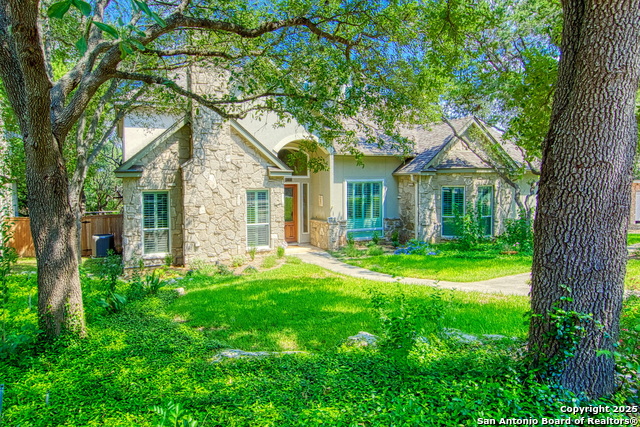
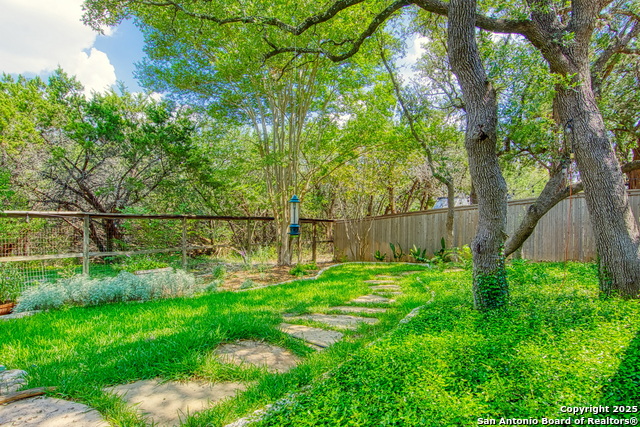
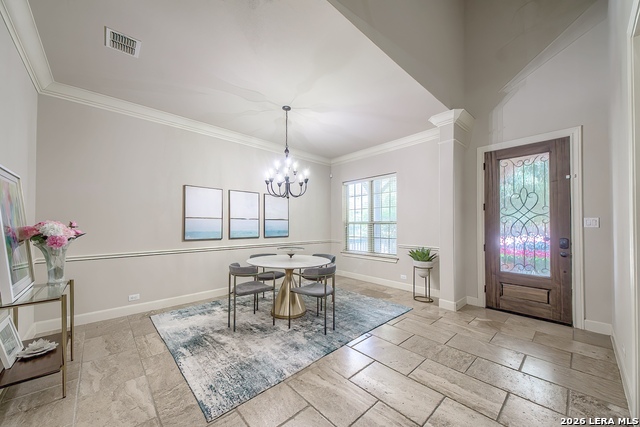
Welcome to this prime, one-of-a-kind, former parade of home listing that has a plethora of major updates and checks all of the boxes. With an open floor plan, massive kitchen and vaulted ceilings, this beautiful home turns heads the minute you walk in the door. That is where is just begins. This 4,100 property has the primary bedroom downstairs that boasts a gorgeous recently renovated primary bathroom. The primary shower has a zero-threshold entry with an extra wide opening for all accessibility. The rest of the rooms are upstairs, to include a movie room with a wall sized screen and a wet bar for entertaining guests, or for a relaxing movie night with the family. As you venture through the home you will see new carpet (2022), plantation shutters, all new high energy efficiency, low emissivity windows/outer doors, double convection oven (2022), Miele dishwasher (2025), granite counter tops and a warming drawer. As we venture outside it just gets better and better. First you walk out onto a large patio that has retractable screens to make it fully screened in with the touch of a button, a gorgeous view of your pool that sits just in front of your green belt and a surprising amount of privacy throughout. The list of updates carries on to the exterior with a recently replaced roof, leaf rain gutters and a new fence in 2022. Do not miss the opportunity to make this one of only one hundred homes in this exclusive gated part of Rogers Ranch your own!
Listing Courtesy of Shaman Owensby, Steps Realty, LLC (210) 294-0252
Property Features
Location Information
County
Bexar
MLS Area
1801
Neighborhood Amenities
Controlled Access, Pool, Tennis, Clubhouse, Park/Playg
Subdivision
ROGERS RANCH
Interior Features
Room Dimensions
Dining: 24x16, Living: 22x12, Kitchen: 25x15, MasterBR: 21x15, BR2: 18x16, BR3: 15x12, BR4: 14x12
Fireplace Description
Living Room, Dining Room
Interior
One Living Area, Liv/Din Combo, Separate Dining Room, Island Kitchen, Breakfast Bar, Game Room, Media Room, High Ceilings, Open Floor Plan, Pull Down Storage, Cable TV Available, High Speed Internet, Laundry Main Level
Heating
Central
Master Bedroom Description
Walk-In Closet, Ceiling Fan, Full Bath
Heating Fuel
Electric
Master Bathroom Description
Shower Only, Double Vanity
Cooling
Two Central
1/2 Baths
1
Floors
Carpeting, Ceramic Tile
Has Dining Room
Yes
Accessibility
Ext Door Opening 36"+, Grab Bars in Bathroom(s), Low
Has Family Room
Yes
Exterior Features
Style
Two Story, Traditional
Parking Description
Three Car Garage, Side Entry
Construction
Pre-Owned
Has Garage
Yes
Manufacturer
Mike Hollaway
Garage Spaces
3
Foundation
Slab
Has a Pool
Yes
Roof
Composition
Pool/Spa Description
In Ground Pool, Hot Tub, Pool is Heated
Water / Sewer
Water System, Sewer System, City
Lot Size
0.305
School
School District
CALL DISTRICT
Jr. High School
Call District
Elementary School
Call District
High School
Call District
Additional Information
Proposed Terms
Conventional, FHA, VA, Cash
Is Short Sale
No
Property Type
SFR
HOA Fee
$210
Property SubType
Single Family Detached
HOA Frequency
Quarterly
Year Built
1996
Has a Game Room
Yes
Status
Active Option
Similar Listings
Mortgage Calculator
$3,502
per month
30 Year Fixed. 3.52% Interest Rate.
Principal + Interest
$2,702
Monthly Tax
$625
Monthly Insurance
$175
yrs
%
$
$
Based on a fully amortized fixed rate loan. Ask your agent for the tax rates in your area. Insurance estimate is based on an average cost, your final premium cost will be determined by the type of coverage you select. This program only provides an estimate.
Schools
Walk Score

© 2026 LERA MLS. All rights reserved.
© 2026 LERA MLS. All rights reserved.
The data relating to real estate on this website comes in part from the Internet Data Exchange (IDX) Program of the LERA MLS. IDX information is provided exclusively for consumers' personal non-commercial use and may not be used for any purpose other than to identify prospective properties consumers may be interested in purchasing. All Information Is Deemed Reliable But Is Not Guaranteed Accurate.
LERA MLS data last updated at July 23, 2026, 6:15 PM CT
Real Estate IDX Powered by iHomefinder