
3803 BARRINGTON ST #3D, SAN ANTONIO, TX 78217
Homes for sale in San Antonio.
Homes for sale in 78217.
List Price$174,900
3803 Barrington St #3D
San Antonio, TX 78217
Listing #1999992
About This Property
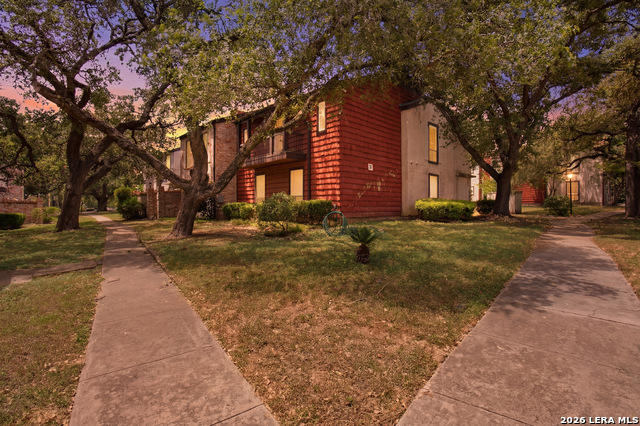
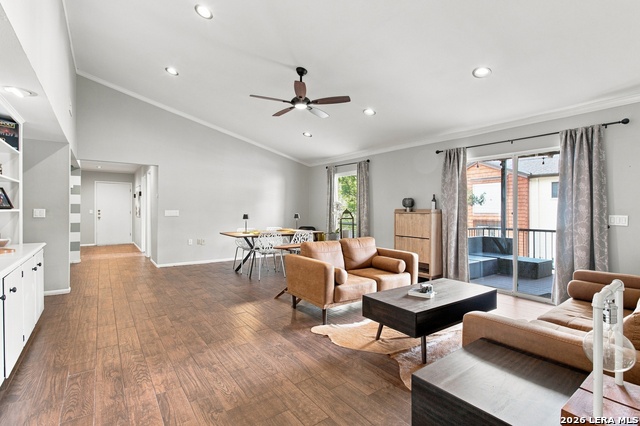
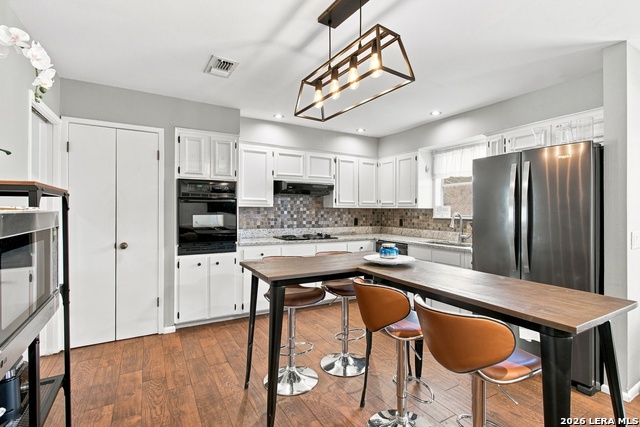
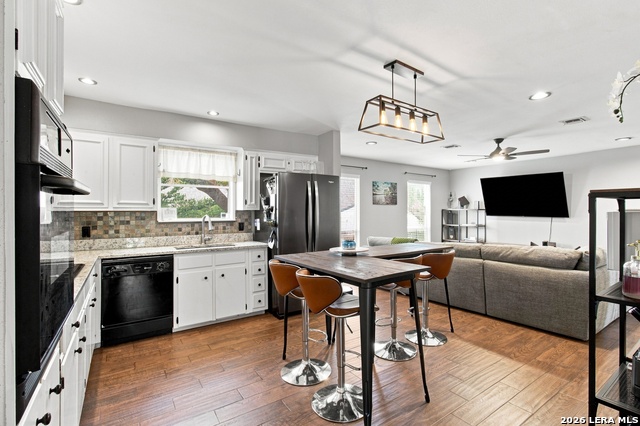
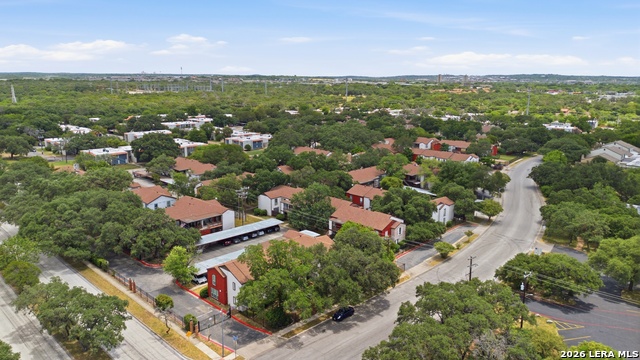
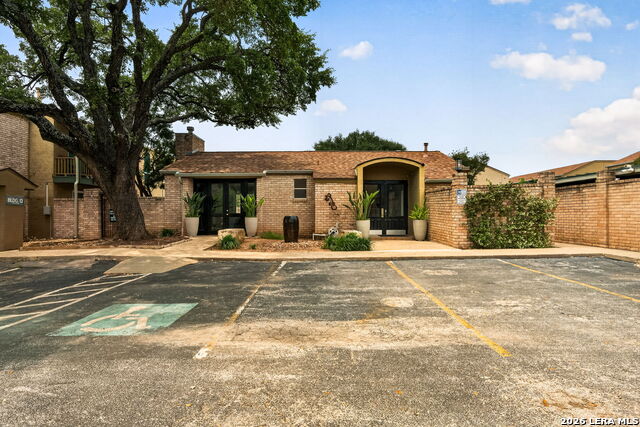
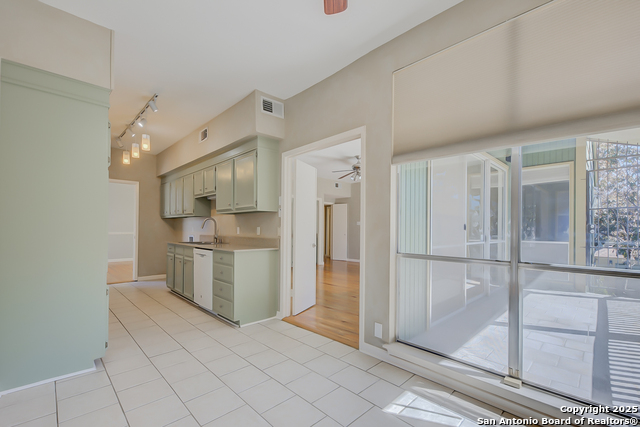
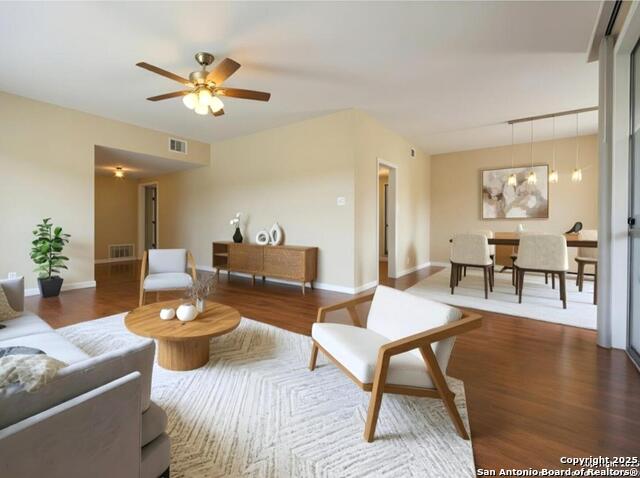
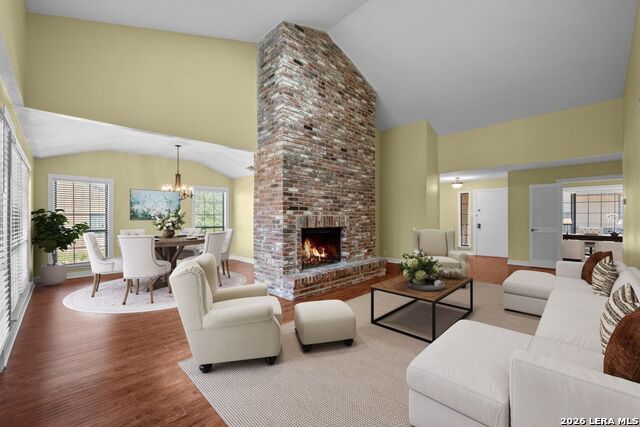
The space and feel of a house with the convenience of condo living. Renovated one-story condo offering 1,785 square feet in a gated, lock-and-leave community with a community pool, ideally located near Hwy 281, Loop 410, North Star Mall, San Antonio International Airport, shopping, dining, and major employers. Positioned along the edge of the community for convenient access, this move-in-ready home offers the feel of a boutique residence with oversized living spaces, abundant natural light, and a thoughtfully designed open floor plan that feels more like a single-family home than a traditional condo. The updated kitchen features white cabinetry, granite countertops, stainless steel appliances, generous prep space, and an oversized breakfast bar overlooking the main living area. Glass French doors create a flexible space for a home office, library, or formal dining room, while extensive custom built-in cabinetry provides exceptional storage and architectural character rarely found in condo living. The spacious primary suite easily accommodates a sitting area, and the generously sized secondary bedrooms offer flexibility for guests, hobbies, or additional workspace. Reserved covered parking (#13) is located just steps from the entrance, with additional parking available through the HOA for only $120 per year. Refrigerator, washer, dryer, and all kitchen appliances convey. HOA dues cover water, sewer, trash, exterior maintenance, common areas - all utilities, except electricity, providing exceptional value and low-maintenance living. A smart thermostat with four remote sensors enhances comfort throughout the home, and the HVAC ductwork was professionally cleaned in July 2026. Combining the space and comfort of a traditional home with the convenience of condo living, this is a rare opportunity in one of San Antonio's most central and accessible locations.
Listing Courtesy of Marie Crabb, Exquisite Properties, LLC (210) 326-2355
Property Features
Location Information
County
Bexar
MLS Area
1500
Interior Features
Room Dimensions
Dining: 18x10, Living: 18x13, Kitchen: 13x11, Family: 16x15, MasterBR: 16x16, BR2: 14x11
Fireplace Description
Not Applicable
Interior
Two Living Area, Separate Dining Room, Eat-In Kitchen, Island Kitchen, Utility Area Inside, High Ceilings, Open Floor Plan, Cable TV Available, Laundry in Closet
Heating
Central
Master Bedroom Description
Walk-In Closet, Full Bath, Not Applicable/None
Heating Fuel
Electric
Master Bathroom Description
Double Vanity
Cooling
One Central
Has Dining Room
Yes
Floors
Carpeting, Ceramic Tile, Wood
Has Family Room
Yes
Total Number of Units
81
Amenities
Party Room, Clubhouse, Pool, BBQ/Picnic Area, Near Shopping, Mature Trees (ext feat)
Exterior Features
Stories
2
Parking Description
Detached
Exterior
Brick
Has Garage
No
Roof
Composition
Has a Pool
Yes
Electric Supplier
cps
Is One Story
Yes
Security System
Controlled Access
School
School District
North East I.S.D.
Jr. High School
Garner
Elementary School
Serna
High School
Macarthur
Additional Information
Property Type
CND
Fees Include
Some Utilities
Year Built
1973
HOA Fee
$497
Status
New
HOA Frequency
Monthly
Complex Name
BARRINGTON CONDOMINIUMS/ REAL MANAGE
Similar Listings

Mortgage Calculator
$815
per month
30 Year Fixed. 3.52% Interest Rate.
Principal + Interest
$630
Monthly Tax
$145
Monthly Insurance
$40
yrs
%
$
$
Based on a fully amortized fixed rate loan. Ask your agent for the tax rates in your area. Insurance estimate is based on an average cost, your final premium cost will be determined by the type of coverage you select. This program only provides an estimate.
Schools
Walk Score

© 2026 LERA MLS. All rights reserved.
© 2026 LERA MLS. All rights reserved.
The data relating to real estate on this website comes in part from the Internet Data Exchange (IDX) Program of the LERA MLS. IDX information is provided exclusively for consumers' personal non-commercial use and may not be used for any purpose other than to identify prospective properties consumers may be interested in purchasing. All Information Is Deemed Reliable But Is Not Guaranteed Accurate.
LERA MLS data last updated at July 14, 2026, 1:51 PM CT
Real Estate IDX Powered by iHomefinder