
38 MORGANS BLF, SAN ANTONIO, TX 78216
Homes for sale in San Antonio.
Homes for sale in 78216.
List Price$420,000
38 MORGANS BLF
San Antonio, TX 78216


Listing #2002565
3
Bedrooms
2 full, 1 partial
Bathrooms
2,116
Square Feet
House
Type
About This Property
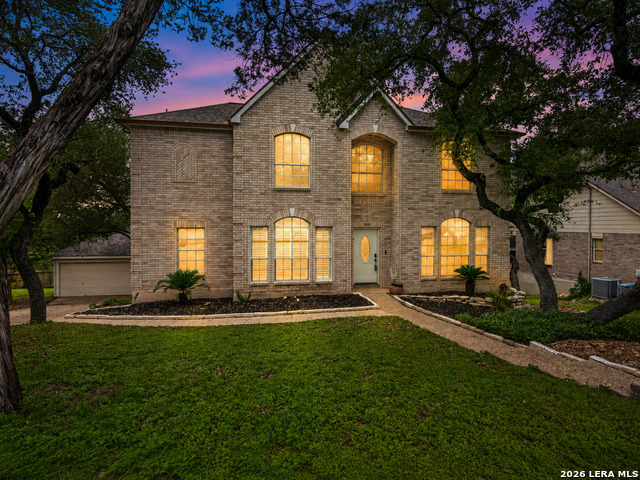
Welcome to this stunning, fully renovated home nestled in the gated community of Bluffcreek, where luxury finishes, privacy, and unbeatable convenience come together. Situated on a cul-de-sac with no rear neighbors, this move-in ready masterpiece backs directly to a serene greenbelt, offering a rare sense of seclusion right in the heart of the city. The chef's kitchen is a showstopper featuring custom forest green cabinetry, a natural white oak island, quartz countertops, brand new appliances, and brushed gold fixtures, all flowing into a sun-drenched eat-in breakfast nook. A large formal dining room sets the stage for elegant entertaining, while the electric fireplace adds warmth and ambiance with zero maintenance. Hardwood floors run throughout the entire home with porcelain tile in all bathrooms: not a single inch of carpet. Retreat to the expansive primary suite, complete with a private second-story balcony overlooking mature trees, a spa-inspired bathroom boasting an oversized shower, dual sinks with generous vanity space, and his-and-hers walk-in closets. Every bedroom features its own walk-in closet, and all bathrooms mirror the same white oak cabinetry and quartz countertop finishes found throughout. The brand new oversized deck is the perfect backdrop for outdoor living, framed by lush greenery with total privacy. Additional highlights include a two-car garage, a new HVAC system, and mature trees front and back lending incredible curb appeal and natural shade. Located just 7 minutes from the airport, 3 minutes to Hwy 281, and 5 minutes to McAllister Park. Everything you need is within reach without sacrificing the quiet, controlled-access lifestyle Bluffcreek delivers. This one checks every box. Schedule your private showing today before it's gone.
Listing Courtesy of Yarisel Rosa, JPAR San Antonio (210) 895-4116
Open House
Saturday, Jul 25
10:30 AM - 2:30 PM
Sunday, Jul 26
12:00 PM - 3:00 PM
Property Features
Location Information
County
Bexar
MLS Area
1400
Neighborhood Amenities
Controlled Access
Subdivision
BLUFFCREEK
Interior Features
Room Dimensions
Dining: 11x12, Living: 18x17, Kitchen: 12x16, MasterBR: 20x15, BR2: 10x13, BR3: 10x14
Has Family Room
Yes
Interior
Two Living Area, Separate Dining Room, Eat-In Kitchen, Two Eating Areas, Island Kitchen, Breakfast Bar, Loft, Utility Room Inside, All Bedrooms Upstairs, High Ceilings, Laundry Main Level, Laundry Room, Walk in Closets, Attic - Access only
Fireplace Description
One, Living Room, Other
Master Bedroom Description
Upstairs
Heating
Central, Heat Pump
Master Bathroom Description
Shower Only, Double Vanity
Heating Fuel
Electric
1/2 Baths
1
Cooling
One Central
Has Dining Room
Yes
Floors
Ceramic Tile, Wood
Exterior Features
Style
Two Story
Water Supplier
SAWS
Construction
Pre-Owned
Electric Supplier
CPS Energy
Exterior
Deck/Balcony, Privacy Fence, Sprinkler System, Mature Trees
Parking Description
Two Car Garage
Manufacturer
Unknown
Has Garage
Yes
Foundation
Slab
Garage Spaces
2
Roof
Wood Shingle/Shake
Pool/Spa Description
None
Water / Sewer
City
Lot Size
0.138
Sewer Supplier
SAWS
Lot Description
Cul-de-Sac/Dead End, On Greenbelt, Mature Trees (ext feat), Gently Rolling
School
School District
North East I.S.D.
Jr. High School
Bradley
Elementary School
Coker
High School
Churchill
Additional Information
Proposed Terms
Conventional, FHA, VA, TX Vet, Cash, Investors OK
Is Short Sale
No
Property Type
SFR
HOA Fee
$260
Property SubType
Single Family Detached
HOA Frequency
Quarterly
Year Built
1995
Miscellaneous
Investor Potential, As-Is
Status
New
Similar Listings
- Price Change
$435,000
4 Beds
4 Baths
3,103 SqFt.
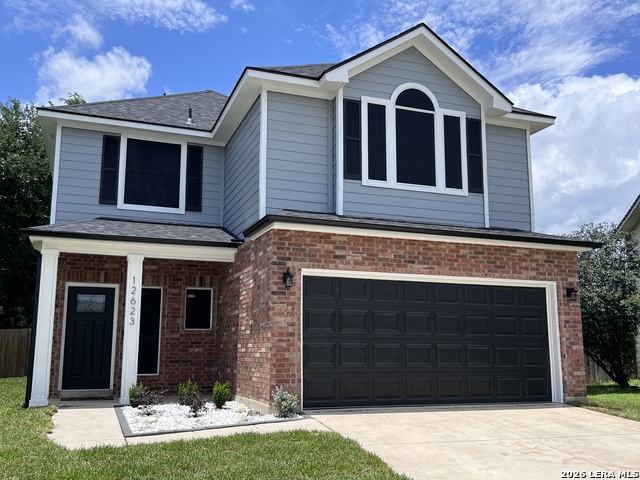
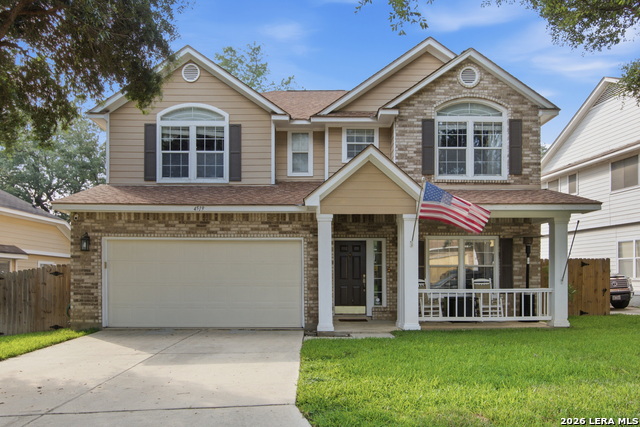
13127 COUNTRY TRL
San Antonio, TX 78216
#1960474
House

Listing Courtesy of Steve Betancourt, JPAR San Antonio [email protected]
- Price Change
$435,000
4 Beds
4 Baths
3,103 SqFt.
13127 COUNTRY TRL
San Antonio, TX 78216
#1960474
House
Listing Courtesy of Steve Betancourt, JPAR San Antonio [email protected]


Mortgage Calculator
$1,961
per month
30 Year Fixed. 3.52% Interest Rate.
Principal + Interest
$1,513
Monthly Tax
$350
Monthly Insurance
$98
yrs
%
$
$
Based on a fully amortized fixed rate loan. Ask your agent for the tax rates in your area. Insurance estimate is based on an average cost, your final premium cost will be determined by the type of coverage you select. This program only provides an estimate.
Schools
Walk Score
© 2026 LERA MLS. All rights reserved.
© 2026 LERA MLS. All rights reserved.
The data relating to real estate on this website comes in part from the Internet Data Exchange (IDX) Program of the LERA MLS. IDX information is provided exclusively for consumers' personal non-commercial use and may not be used for any purpose other than to identify prospective properties consumers may be interested in purchasing. All Information Is Deemed Reliable But Is Not Guaranteed Accurate.
LERA MLS data last updated at July 23, 2026, 1:50 PM CT
Real Estate IDX Powered by iHomefinder